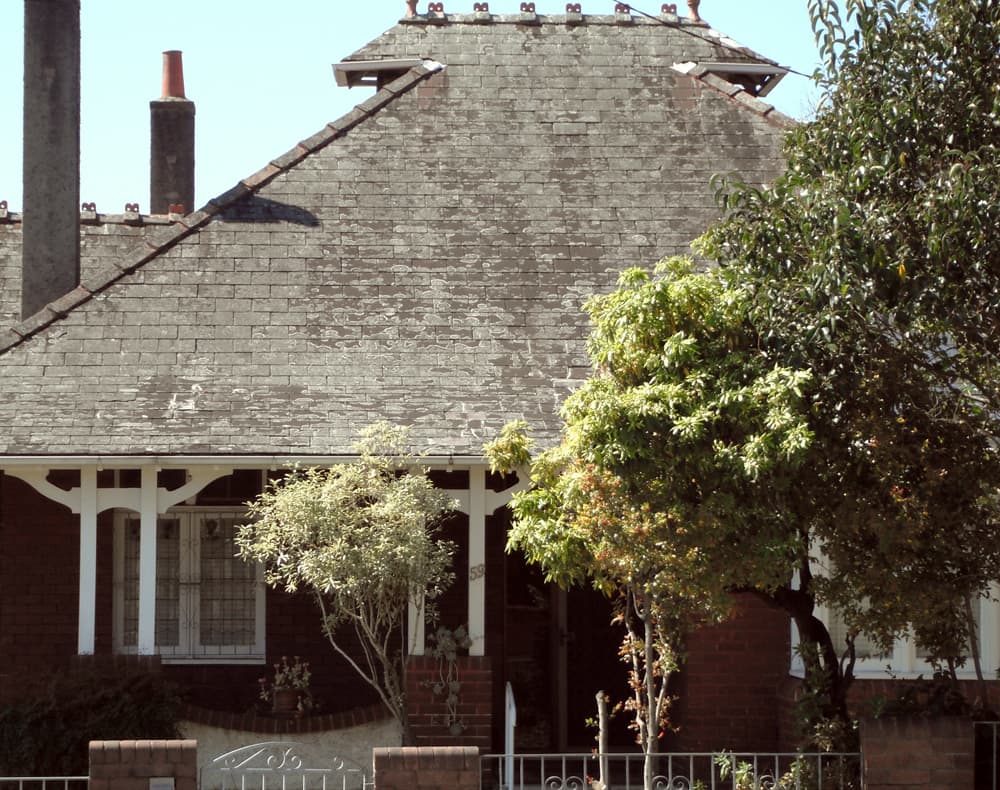
Buyers talk about “new” and “established” as if the inspection were the same job with a different coat of paint. It is not. A house handed over last month is a claim about completeness and workmanship. A house built in 1968 is a claim about maintenance, alteration and the way materials age. The inspector uses the same standard — usually AS 4349.1 for a pre-purchase inspection — but the defects that matter, the documents that sit beside the report, and the way you use the findings are different.
This is a field guide to that difference. It is not a lecture on whether new is better. Plenty of 1950s houses are honest and plenty of 2022 houses are unfinished. It is about not inspecting the wrong risk.
What “new” actually means on the day you inspect
New is several different situations.
There is the house you contracted to have built, which you inspect at practical completion or handover, often with a defects list and a later maintenance period. There is the display-home leftover or the spec house the builder is selling as complete. There is the two-year-old house on the second sale, still inside some statutory warranty periods, already lived in, already altered. There is the off-the-plan apartment, which is a different inspection problem and is covered in off-the-plan apartments and independent inspections.
In each case the building may be visually tidy. That is the point of new work. The inspection is therefore a hunt for incompleteness, for work that was sequenced wrong, and for the junctions where trades handed over to each other — roof to wall, wet area to floor waste, slab to soil, fence to neighbour.
What a pre-purchase building inspection covers still applies. The inspector will not open every wall. They will walk the site harder than they would on a 1980s house, because the site is where new houses are most often unfinished.
Handover, incomplete work and the look of a finished house
A typical new project home in the outer suburbs of Brisbane, Melbourne or Perth presents as complete from the street: painted, turfed, bins at the side, a thin layer of river pebbles along the slab edge. The inspector starts at the ground, not the kitchen.
They look at whether the finished surface falls away from the house. They look at whether downpipes are connected to a stormwater system or have been left to spill on the garden bed that was installed for the photograph. They look at weepholes. A surprising number of new brick-veneer houses have weepholes that were clear at frame stage and blocked by soil, render or a path poured later.
They look at the roof plumbing. Gutters that hold water, valleys with no obvious overflow, flashings that stop short of a wall cladding, and solar penetrations that were cut after the roofer left are new-build problems. They do not need fifty years to appear. They need the first decent rain.
They look at wet areas for falls, sealing, and the way a shower screen sits on a hob. Incomplete silicone is obvious. Incomplete waterproofing is not. Fresh paint on an ensuite ceiling can conceal a roof leak from the week the house was open to weather. The inspector can only report what they can see and what a moisture meter suggests. If the house has not yet been lived in, some leaks have not yet been asked to perform.
They look at fencing, gates, retaining, and the boundary. New estates often have the house finished and the site unfinished: a retaining wall that is the neighbour’s, a fence that stops short, a side path that ends in clay. Those items become arguments after settlement because nobody photographed them at handover.
They look at the garage slab, the driveway control joints, and the step into the house. They look at the installation of the hot-water unit, the air-conditioner condensate, and whether those pipes wet a wall.
What they write on a new house is often quieter than buyers expect. “Stormwater connection not confirmed. Downpipe at the rear discharges adjacent to the slab. Recommend licensed plumber confirm connection and fall.” “Weepholes along the western elevation obstructed by garden soil. Clear and maintain.” “Paint finish incomplete at the eaves; substrate not fully visible.” Those sentences are the inspection. They are also the start of incomplete and defective building work as a later fight, if you ignore them.
Statutory warranties are not the inspection
Every state and territory has a domestic building regime that gives owners rights against builders for defective and incomplete work, for a time. The labels differ. The Home Building Act in New South Wales, the domestic building contracts regime in Victoria, the QBCC framework in Queensland, and the equivalent legislation in Western Australia, South Australia, Tasmania, the ACT and the Northern Territory all create statutory warranties and, in many cases, a form of insurance or a fidelity fund when a builder disappears.
Those rights matter. They are also badly used as a reason not to inspect.
A warranty is a legal claim you may have to pursue. It has time limits, notice requirements, and arguments about what is defective rather than maintenance. A visual inspection is a record, made before you pay the rest of the money or before you buy the house from the person who contracted the builder, of what was visible on a date. The second document is the one you hold in a negotiation. The first is the one you hold in a complaint.
On a first sale from the builder, use both. Do the inspection. List the items. Put them to the builder in the form the contract and the state body expect. Do not assume the occupancy certificate means the inspector will find nothing. Certifiers and surveyors are not writing AS 4349.1 reports, and they are not inspecting after the landscaper has buried the weepholes.
On a second sale, the warranty may still be alive and it may not transfer in the way you hope. Some rights run with the building, some are harder to pick up as a subsequent owner, and insurance products have their own rules. That is a solicitor’s question. The inspector’s question is simpler: what is wrong that you can see, now.
Common new-build misses, with the sentences inspectors use
Drainage and site fall. “The finished ground level at the rear is above the damp-course / slab edge. Surface water is directed towards the dwelling. This is a conducive condition for damp and timber pests and should be rectified.”
Roof plumbing. “No visible overflow provision at the box gutter above the family room. Box gutters that cannot overflow safely are a leak waiting for a blocked outlet. Licensed roofer to advise.”
Incomplete painting as concealment. “Ceiling to bedroom 3 has been recently painted. Adjacent cornice shows a faint stain. Unable to determine whether the stain is active. Reinspect after rain, or obtain the builder’s leak record.”
Fencing and boundaries. “Side fence is incomplete at the rear corner. Retaining at the boundary is not visibly tied to a design. Survey and the contract of sale should be checked. Not a structural inspection of the neighbour’s wall.”
Wet areas. “Fall to the floor waste in the ensuite is not visually positive. Water was observed to pond at the door threshold during a brief test. Further investigation of the waterproofing recommended.”
Services. “Air-conditioner condensate discharges to the side path and runs to the wall. Hot-water overflow is not plumbed to a visible drain. These are minor in cost and major in effect if left.”
Termite management on a new slab. A physical or chemical barrier should have been installed to AS 3660 on most new houses in termite areas. The inspector may see a notice in the meter box, a visible slab edge, or nothing. “Termite management system not confirmed. No durable notice sighted. Recommend the builder’s certificate and a timber pest inspection.” That is a new-house sentence, not an old-house one.
Established homes: the other risk register
Established, in the Australian suburbs, usually means 1950 to 1995, with a long tail of Federation, interwar and weatherboard stock on one side and 2000s brick veneer on the other. The inspection here is a history of water, movement, alteration and pests.
Asbestos-era materials. Houses built or altered before the late 1980s, and many into the 1990s, can contain asbestos-cement in eaves, wet-area linings, fences, flues and backing to tiles. The inspector should not guess with a laboratory voice. They should write that the material is consistent with asbestos-cement and that testing and a licensed remover are required before cutting. Buyers who want a hazardous-materials survey need to commission one. The building report is a flag, not a clearance.
Unapproved work. The rumpus, the enclosed verandah, the loft, the extra bathroom, the carport tied to the eaves. Some of it is excellent. Some of it has no tie-down, no flashing, and no planning trail. The inspector notes what the fabric shows. Your conveyancer checks what the council and the certificate of title show. Those are different searches.
Termite history. An established house in any capital, and especially in Queensland, northern New South Wales, the Northern Territory and large parts of Western Australia, should be assumed to have been of interest to Coptotermes at some point. Look for drill holes in skirtings, replaced architraves that do not match, a baiting station in the garden, a certificate in a kitchen drawer, and mudding in the subfloor. A building inspector who sees those will write them. They will still tell you to get a timber pest report.
Movement and reactive clay. Melbourne’s west, Adelaide’s suburbs, parts of western Sydney and many regional towns sit on soils that shrink and swell. Established houses show this as cracking that has been filled, reopened, and filled again. The question is not whether there is a crack. It is whether the drainage, the trees and the current movement are still feeding it.
Roofs that have been recoated, not rebuilt. A sprayed tile roof can look even from the street and still be at the end of its fastening life. An inspector who only photographs from the ground will write “appears serviceable”. An inspector who gets into the roof space will write about light at the valleys and rust at the screws.
Damp. Rising damp and salt attack in South Australian and Victorian masonry, leaking showers in every city, and poorly ventilated subfloors in weatherboard Tasmania and the New South Wales tablelands. Established houses tell the truth about water if you look at skirtings, the back of furniture marks, and the smell in the third bedroom.
State notes, because the stock is not national
New South Wales. Federation and Californian bungalow in the inner ring; brick veneer and slab-on-ground from the 1960s out. Unapproved first-floor decks and secondary dwellings are a constant. Home Building Act warranties matter on new work; they do not describe a 1930s cavity-brick terrace in Paddington.
Victoria. Period masonry, cracking on reactive sites, and a large volume of 1960s–80s veneer. Section 32 disclosure will not list the shower. New estates on the fringe have the same drainage misses as Queensland, with a colder winter to make ponding obvious.
Queensland. New houses and Queenslanders fail differently. The new house fails at the slab edge and the roof plumbing. The Queenslander fails at stumps, ant caps, termite history and the junction of old timber and new wet areas. QBCC processes sit beside the inspection, they do not replace it.
Western Australia. Double-brick is common, termites are not theoretical, and new limestone or brick houses still have site-fall problems on sand. Do not skip pest because the walls are masonry. The frames, the linings and the joinery are still timber.
South Australia. Salt, damp and masonry. New houses on the plains still need their drainage proven. Established stone and brick need a damp conversation that a lick of paint will not end.
Tasmania. Weatherboard, older roofs, slow rot, and buyers from the mainland who think termites are a Queensland story. There are termites in Tasmania. There is also a lot of quiet fungal decay.
ACT. Cold-climate veneer, frost, and tight auction timetables that push inspections into the “before you bid” category. New houses in greenfield suburbs have the national drainage problem.
Northern Territory. Cyclone detailing, termites, and steel or timber frames that must be inspected as a system. A southern inspector’s template will miss the point if it talks only about brick cracking.
How to use the two reports you may hold
On a new house you may hold a handover defects list and a pre-purchase report, or one document doing both jobs. Keep them. Photograph the items. Put dates on the builder’s responses. Warranties go stale when nobody can prove the defect was raised.
On an established house you hold a report, a pest report if you were sensible, and whatever the vendor has in a drawer — old invoices, a termite certificate, a council approval for the carport. Read the certificates with suspicion. A treatment certificate is not a clean bill of health; that is a separate article in the pest hub. An approval for a deck is not proof the deck was built to the drawing.
In both cases, decide which defects are purchase-defining before you start counting paint. For new work, incompleteness and water are purchase-defining. For old work, water, structure, pest and unapproved habitable spaces are purchase-defining. Tired kitchens are not, unless you paid for a renovated house.
New houses hide what has not yet been asked to work. Old houses hide what someone already covered up. The inspector is looking for both, but not with the same eyes.
A short checklist that changes with the decade
If the house is new or recently completed
- Walk the slab edge and every downpipe before you admire the stone benchtop.
- Ask for the termite management certificate, the certifier’s final, and the warranty insurance certificate, and still inspect.
- Test wet areas as much as a visual inspection allows. Ponding is a finding.
- Photograph incomplete fencing, retaining and irrigation. They vanish from memory by settlement.
- Book the inspection before handover if you can, and again if the landscaper arrives after the first look.
If the house is established
- Assume asbestos-era materials until the decade and the linings say otherwise.
- Look for the extra bathroom, the enclosed verandah and the deck that appeared after the last sale.
- Get a timber pest inspection even in Melbourne, Adelaide and Hobart.
- Treat filled cracks as a drainage story until an engineer says they are old and done.
- Read the report’s limitations. Stored furniture in a 1970s house hides the same sins as it does in a new one.
The standard is the same. The house is not. Inspect the one in front of you, not the one the brochure describes.