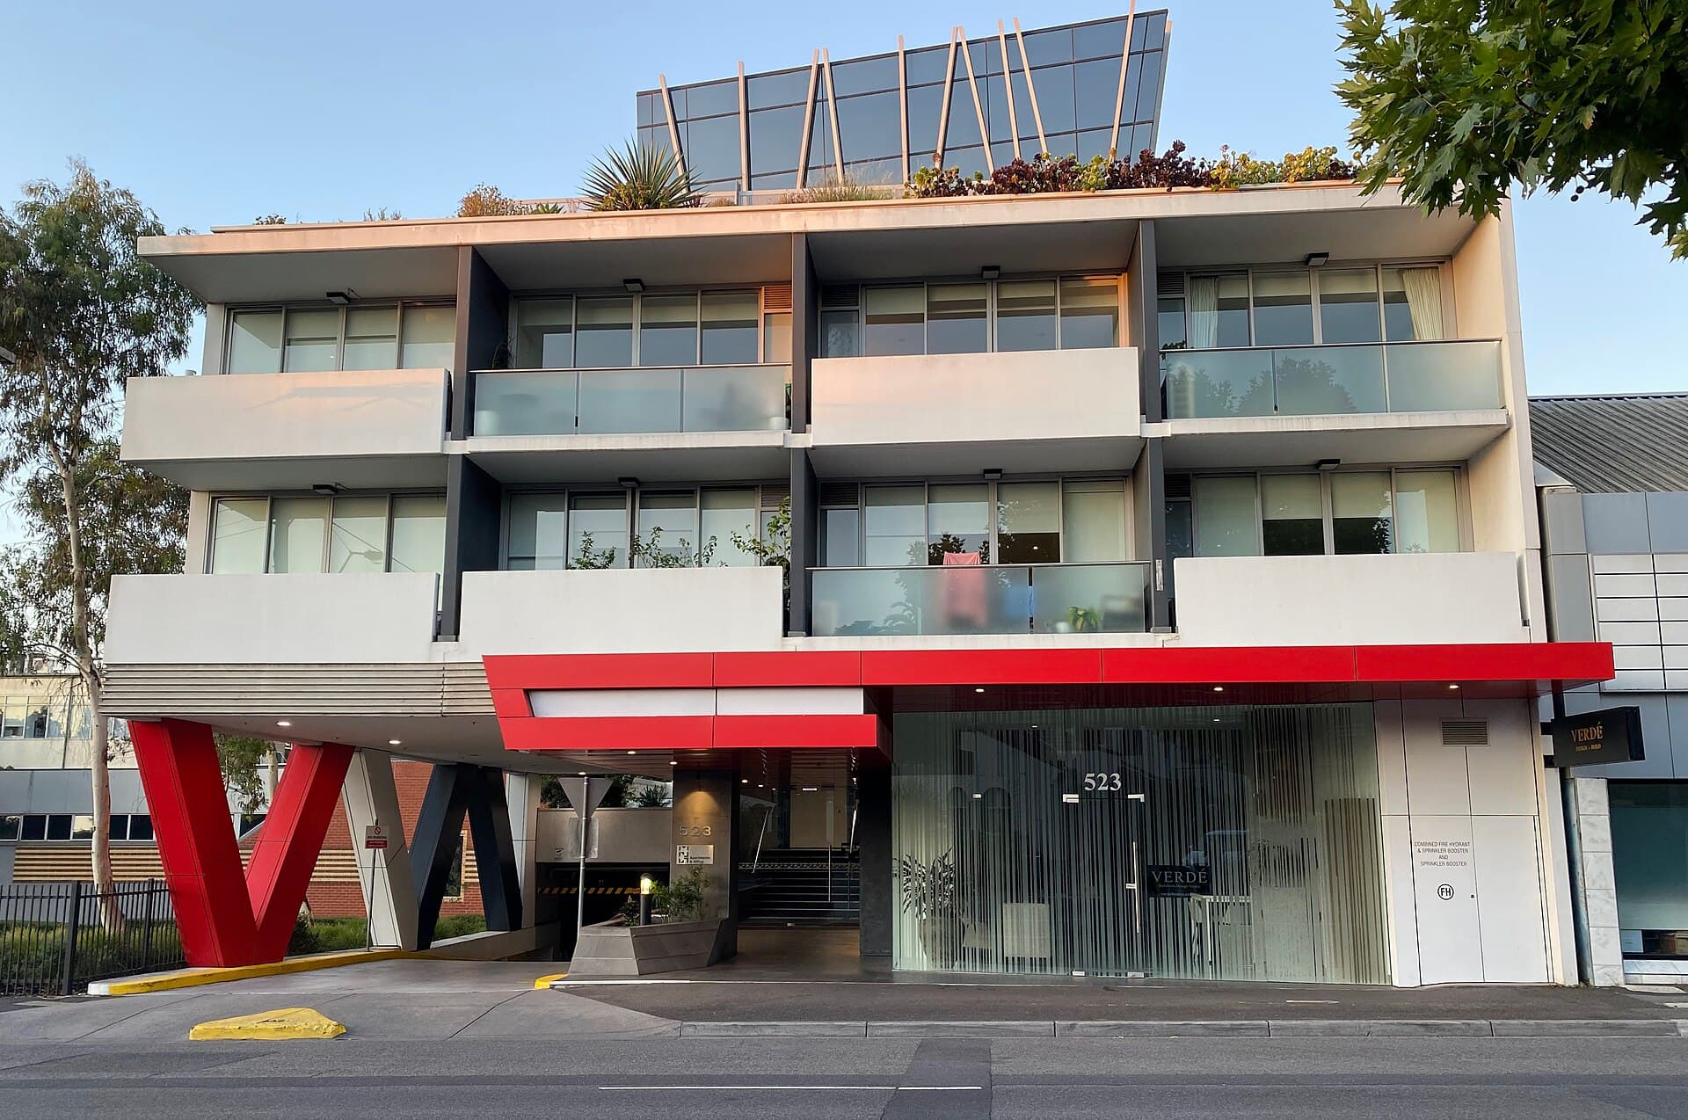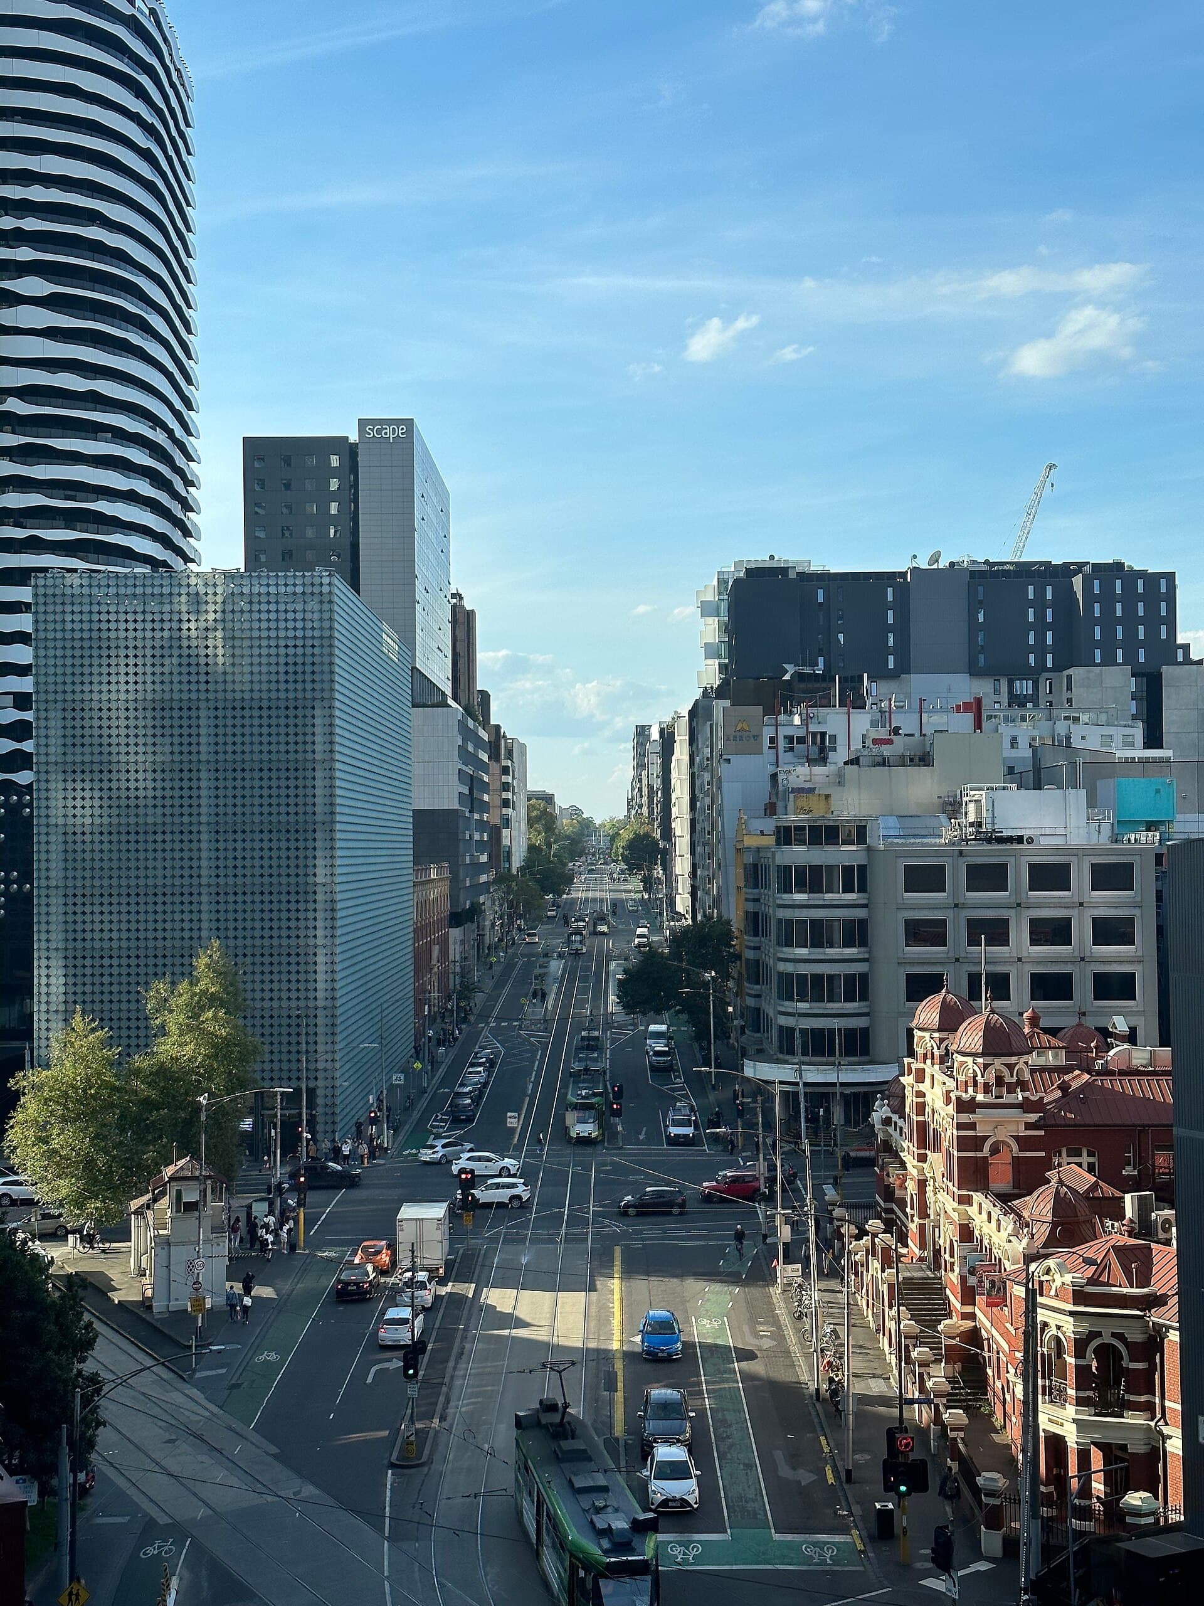
An apartment inspection can be done in the time it takes to miss a streetcar. The lot is small. The rooms are few. The roof, if there is one you are allowed to stand on, is someone else’s problem. Buyers leave with a short report and a feeling that they have under-bought the service. The feeling is half right. The visit is shorter. The building is not simpler. The inspector is looking at a dwelling that is entangled with a tower, a basement, a facade and a set of by-laws, and they are only allowed to touch the part that is for sale.
This is a guide to that entanglement: lot versus common property, what AS 4349.1 actually asks for in a unit, and why a 45-minute inspection can still be the difference between a considered purchase and a guess. It sits in our apartments and strata reporting. It is not legal advice about title, and it is not a substitute for a strata records inspection.
The lot is not the building
Strata title splits a building into lots and common property. The lot is usually the air inside the walls, the floor finishes, the inside face of the windows, and whatever the plan says about a balcony or a courtyard. The common property is typically the structure, the facade, the risers, the roof, the basement, the lifts, the fire services, and the gardens. State legislation and the registered plan decide the exact line. The line is not always where a buyer thinks it is. A window frame can be common. A balcony membrane can be common. A courtyard fence can be the lot.
The inspector works to the access they have, not to a lawyer’s reading of the plan. On a standard job they typically can:
- walk the lot, operate the windows, and stand on the balcony if it is safe
- look at wet areas, linings, the corridor door and the visible services in the lot
- glance at the lobby, a stair they were allowed to use, and the soffit of the balcony above
They typically cannot:
- open a locked riser, the lift motor room or the fire-indicator panel
- inspect the whole facade, the basement car park or the rooftop plant
- enter a neighbour’s lot
That is why a lot inspection and a strata records inspection are a pair. The first sees the bathroom. The second sees the special levy for the bathrooms on every floor.
The visit is shorter than a house inspection. The building is not simpler. The inspector is only allowed to touch the part that is for sale.
What the standard says about units
AS 4349.1 is the same standard that covers houses. The inspection is visual, non-invasive, and limited to accessible areas. For a unit, “accessible” is a sharper word. The inspector cannot invent a key to the riser cupboard. They cannot require the owners corporation to set up a swing stage. They cannot enter a lot that is not the subject of the inspection.
The standard still expects a serious look at what is there. Windows and doors in the lot. The balcony fabric that can be seen. Moisture signs at the doors. The condition of linings, floors and wet areas. Safety items that are visible — a loose balustrade, a missing smoke alarm, a window without a lock if a child safety rule is in play. The report should say what was not accessible. “Common property not inspected” is too broad to be useful. “Roof, facade, basement and service risers not accessed” is a limitation a buyer can work with.
Buyers who want a building-wide view need to commission one, or they need to read a defects report that the owners corporation already paid for. Those reports exist in a surprising number of post-2000 buildings. They are often sitting in the strata file, unread, while everyone argues about the paint in lot 12.
Windows, balconies and the door that should not pond
The lot’s weatherproofing is mostly at the openings. Windows that have lost their seals, that do not close, that have rusted tracks or cracked reveals, are a lot problem and sometimes a common-property problem. An inspector operates the windows they can reach. They look at staining under the sill, at mould in the reveal, at the gap that whistles. They do not hose the facade.
Balconies are the item that should slow the visit down. The inspector looks at the floor fall — water should run to an outlet, not under the door. They look at the door sill and the membrane upturn, if any of it is visible at the edges. They look at the balustrade: height, fixings, rust at the base of steel posts, the condition of glass and the clamps that hold it. They look at the soffit below, if there is one, for the stain that says the balcony above is leaking. They look at tiles that sound drummy, which can mean a failed bed or a failed membrane.
They cannot see the membrane. That is the sentence buyers resist. A tiled balcony is a finished surface over a waterproofing system. The system fails at the door, at the outlet, at the penetration for a balustrade post, and at the junction with the facade. The failure is often invisible until the soffit stains or the living-room floor cups. A visual inspector reports the clues. A cladding and balcony specialist or a waterproofing investigation reports the system.
Townhouse courtyards add a ground-level version of the same problem. A poorly drained backyard against a slab-on-ground townhouse is a house problem in a strata costume. Water against the rear door, a garden bed over the weep holes, a neighbour’s downpipe that discharges at the fence — these are inspection items, and they are also by-law and common-property items depending on who owns the drain.
Noise is a comment
Buyers of apartments want to know whether they will hear the neighbour. A standard building inspection will not tell them, not in a number. The inspector can write that impact noise was noticeable from the lot above during the visit, that the floor is a hard finish with no obvious acoustic underlay at the edges, that the lot sits over a garage roller door, or that a lift shaft shares a wall with the bedroom. Those are comments. They are useful. They are not an acoustic test.
If noise is a deal-breaker, commission an acoustic consultant, or visit the lot at night and on a weekend, or read the strata minutes for the last three years of complaints. Do not ask the building inspector to launder a lifestyle preference into a defect. The standard does not ask them to, and a tribunal will not thank them for pretending.
Townhouses: fire separation and the backyard
Townhouses are the hybrid. They have roofs you can sometimes see, yards you can walk, and walls that are supposed to stop a fire moving between dwellings. The fire-separating wall — the party wall — is a construction detail. An inspector can see whether there is a wall, whether the roof space appears to be divided, whether a later renovation has punched a hole for a beam or a service, and whether the eaves are boxed in a way that might matter. They cannot give you a fire-engineer certificate.
That still matters. A townhouse with an open roof space between lots, or with a garage conversion that has removed a wall, is a different building from the one on the plan. The report should say what could be seen from the hatch. If there was no hatch, the report should say that.
Backyard drainage is the other townhouse specialty. These lots are narrow. The fall is often toward the house or toward a neighbour. A paved courtyard with one grated pit, a blocked agril line, and a barbecue where the overflow should go, will wet the slab. On reactive clay that becomes a cracking conversation as well as a strata conversation. The inspector walks the yard. They look at the pits. They look at the fence line. They do not survey the easement.
Roofs on multi-storey buildings
Access is the constraint. A top-floor unit may have a hatch into a ceiling space and no access to the roof. A mid-floor unit has a neighbour’s floor as a roof. A two-storey townhouse may have a pitch you can see from a window and not from a ladder that fits in the courtyard. The inspector records the access they had. They do not climb a common-property ladder that is locked behind a sign, and they do not walk a brittle cover for a short report.
What they can still see, from the lot, is the stain. A top-floor cornice mark under a box gutter is a clue about common property. A mid-floor wet mark is more likely a bathroom above, or a balcony. The geometry is the diagnosis. The repair may be someone else’s invoice.
Why the visit is shorter and the homework is longer
A house inspection is a tour of a whole system. An apartment inspection is a tour of a room that depends on a system you cannot enter. The time on site shrinks. The time you should spend on the strata file, the defects report, the cladding letter and the sinking-fund forecast does not.
That is the part buyers skip. They compare the inspection fee to a house fee and feel cheated. They should compare the inspection plus the records plus, in a suspect building, a specialist look at the facade or the balconies. The short visit is not a lesser product if it is honest about its edge. It becomes a lesser product when it is sold as a clean bill of health for a tower.
Read the lot report for the wet areas, the balcony, the windows, the safety items and the limitations. Read the strata report for the building. Read the cladding and balcony file if the building is of an age and a type that has one. Then decide. The inspector has not failed you by leaving in under an hour. They have failed you if they left without saying what that hour could not include.