The Lacrosse fire in Melbourne in 2014, and the Grenfell fire in London in 2017, changed what Australian buyers are allowed to pretend not to know about apartment facades. State audits followed. Buildings were listed, ranked, and in some cases emptied of their aluminium composite panels. Levies arrived. Some facades were stripped. Some are still waiting. A visual building inspector walking a lot in 2026 can see a panel. They cannot finish that story.
Balconies are the quieter half of the same week. They fail without a television crew: a membrane at a tiled deck, a cantilevered slab that is spalling, a glass balustrade whose fixings have rusted in the upstand. The inspection can see the clues. The file that explains them is usually already sitting with the strata manager, next to the cladding letter.
This is a buyer’s reading of both problems, and a checklist that is more useful than the marketing floorplan. It belongs with our apartments and strata reporting. It is not a fire-engineering opinion, and it is not legal or financial advice. For the ordinary lot visit, see inspecting apartments and townhouses.
What a visual inspector can say about cladding
They can say what the facade appears to be, from the lot and from the street. They can photograph a panel, a cassette, a junction at a balcony, a damaged corner that shows a core. They can note that the building is a mid-rise or high-rise of an era — typically the 2000s and 2010s — that used aluminium composite panels, expanded polystyrene, or other lightweight systems that later sat on audit lists. They can note poorly detailed window heads, missing flashings, and the stain that suggests the facade is also a waterproofing problem.
They cannot name the core with certainty unless it is labelled and they are looking at the label. They cannot say that the building is safe, or that it has been cleared, or that the remaining panels are a “non-combustible product” in the sense a fire engineer uses. They cannot interpret a state cladding register on the fly. They should not write “cladding appears satisfactory” on a building that has not been assessed.
The honest sentences are modest. Facade includes metal-composite-style panels — composition not confirmed — owners corporation records should be searched for cladding status and any rectification. Or: no cladding status documents provided to the inspector; buyer should not treat this report as a facade clearance.
That modesty is the point. After a decade of audits, the absence of a letter is itself a finding. A building that has been through an audit should be able to produce a status, a scope, a cost, and a story about what has been done. A building that has not may be lucky, or it may be late.
What a cladding specialist does that the lot inspector does not
A cladding assessment is a different job. It involves identification of the product, often with samples, a reading of the original approval, a fire-engineer analysis of risk, and a scope for removal, replacement, or, in some cases, a managed retention that a later buyer should not take at face value. It is commissioned by the owners corporation, or by a government program, or, less often, by a buyer who has more money than time.
The lot inspector’s job is to send you to that file, not to impersonate it. If the specialist report is on the strata records, read it. If it is two years old, ask what has happened since. If the recommended work has not started, ask why — money, access, a dispute, a waiting list of builders who now know what these jobs cost. Incomplete and defective building work is the right frame for a rectification that has been scoped and not finished.
Insurance will follow the story. Buildings with unresolved combustible cladding have been expensive to insure, or insured with conditions. The certificate is part of the cladding file even when it does not use the word.
Balconies: membranes, cantilevers and the collapse that was not a surprise
Australian apartment balconies have a recent history that is less famous than cladding and just as physical. There have been failures of cantilevered slabs, of balustrades, and of the waterproofing that is supposed to keep the slab dry. Concrete cancer — reinforcement corrosion and spalling — is the slow version. A collapse is the fast version. Both start with water where the steel and the cover should have been left alone.
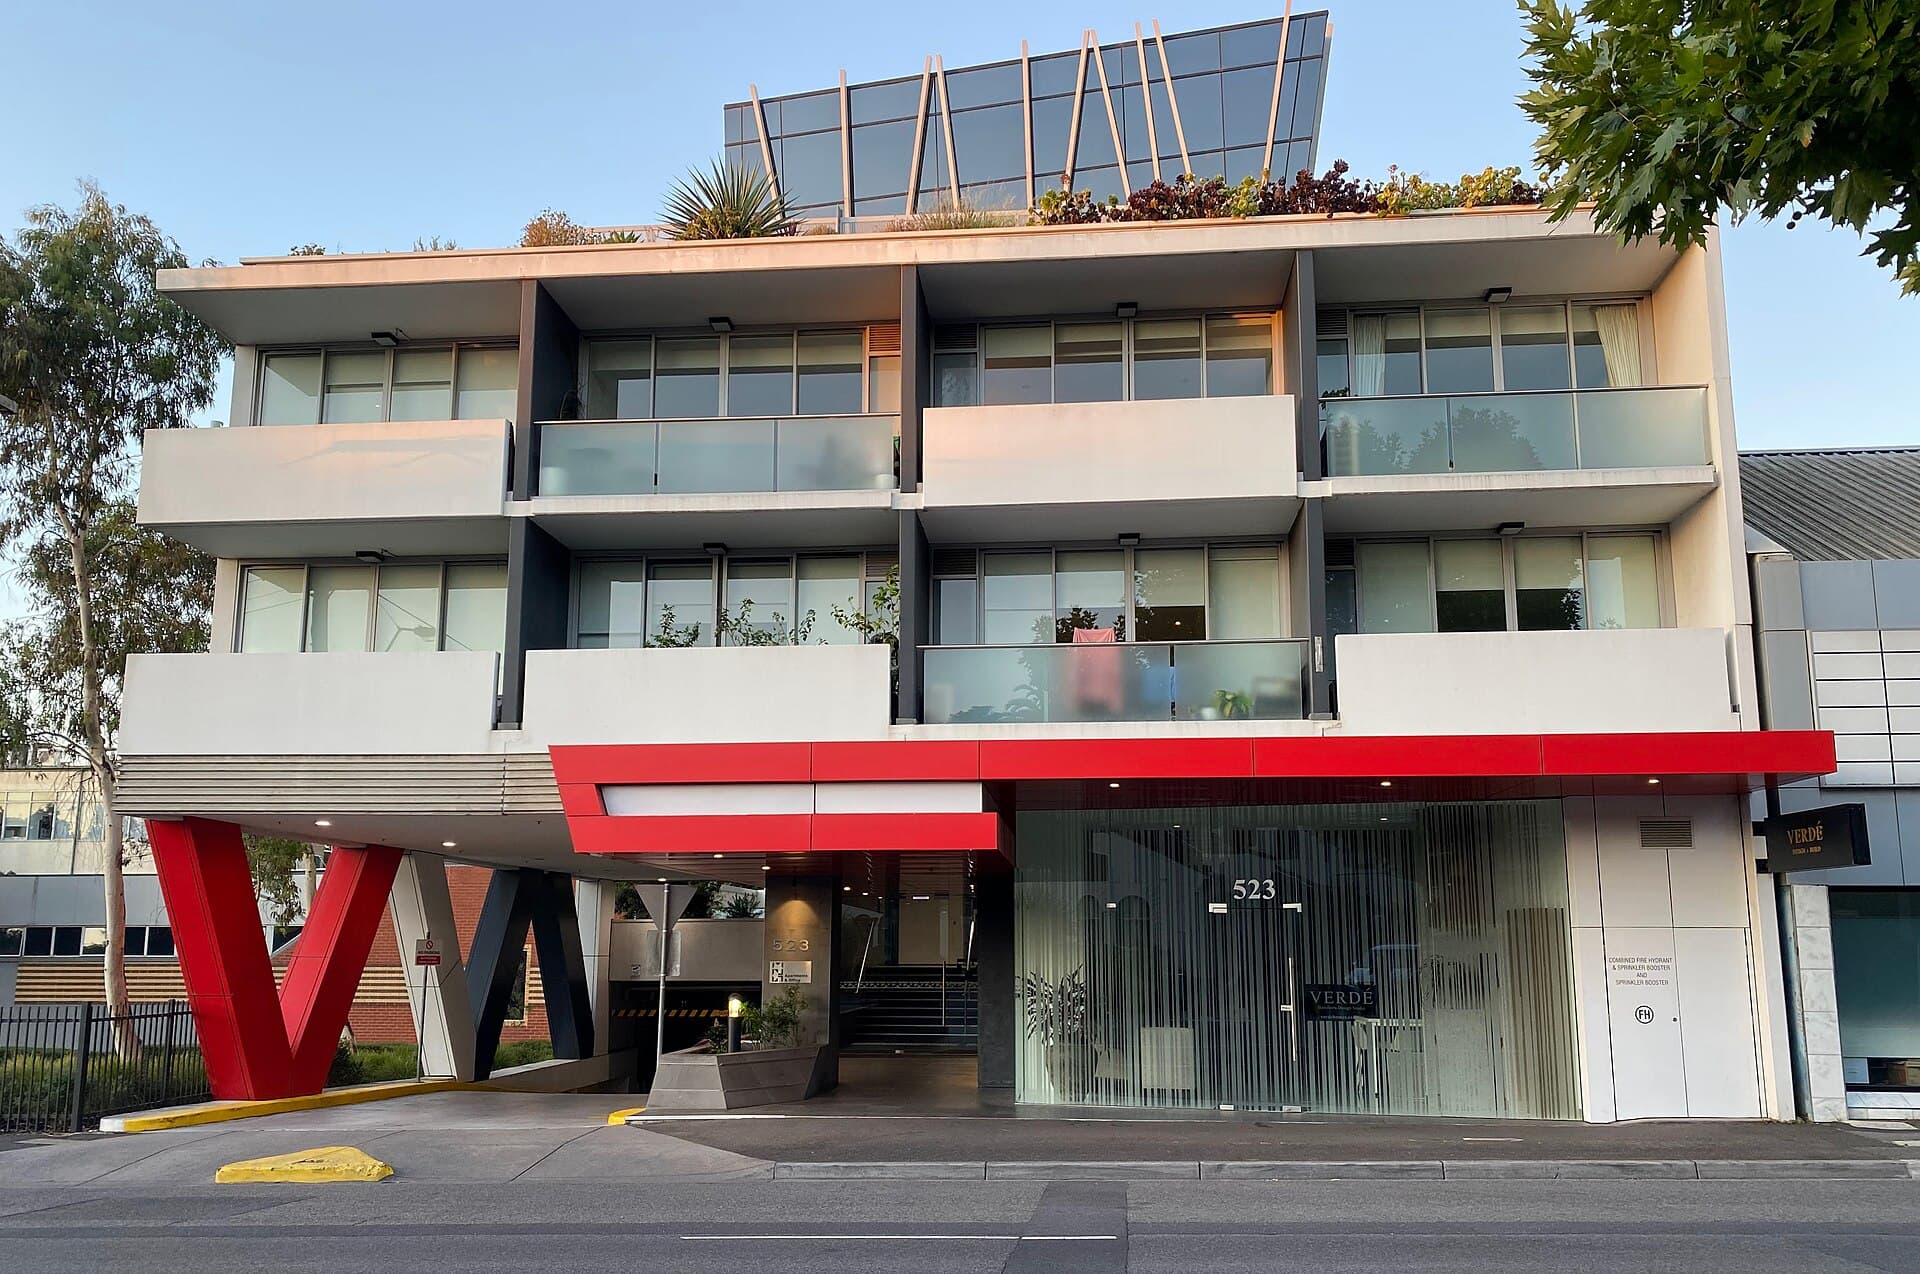
A visual inspector on a lot looks at the balcony as a room without a roof. Fall to the outlet. Ponding. Drummy tiles. A door sill that sits in a puddle after rain. Rust at the base of steel posts. A soffit with rust stains or with concrete that sounds hollow. A crack at the junction with the facade. A balustrade that moves. They look at the balcony above, if they can, because that is the one that will leak into this lot.
They do not open the tile bed. They do not chip the soffit. They do not calculate the remaining capacity of a cantilever. When the signs are serious — extensive spalling, a barrier that is loose, a slab edge that has lost cover — the report should recommend an engineer, not a tiler.
Waterproofing membranes at tiled decks are the ordinary failure. The membrane is under the tile. It fails at the outlet, at the door, at a penetration, at an upstand that was never high enough. The tile looks fine. The living-room floor does not, six months later. Re-tiling without redoing the membrane is a cosmetic response to a waterproofing problem. Inspectors who have seen that sequence are wary of a “new balcony” that is only new on top.
Glass balustrades have their own visual set. Height. Fixings. Gaps. Spigots that have rusted in a ponding upstand. Laminated glass that has delaminated. A later owner who has replaced a panel with something that does not match the engineered system. A barrier is a safety item. The report should use that word when the barrier is the problem.
Bushfire-prone apartments and townhouses add another overlay — ember attack at decks and screens — which we treat separately in bushfire-prone houses and BAL ratings. The balcony is still a waterproofing and structure problem first.
A tiled balcony is a finished look over a hidden system. The inspection photographs the look. The engineer, if one has already been, photographs the system.
The checklist that should be on the strata file
Buyers ask inspectors for a checklist. The useful one is a documents list.
- Cladding status. A letter, an audit extract, a fire-engineer report, or a government register printout that names this building. If the building was never on a list, a short statement from the manager or the committee that they have considered the question is better than a shrug.
- Rectification scope and money. What is being removed or replaced. What it is expected to cost. What has been levied, what is still to be levied, and when the work is scheduled. A scope without a levy is a wish. A levy without a start date is a waiting room.
- Engineer’s reports already paid for. Facade, balcony, podium, basement. These are the documents a 45-minute visit cannot replace. If they exist, read the recommendations and the date. If they do not exist in a building with visible spalling or a known cladding type, ask why the committee has not commissioned them.
- Insurance. Sum insured, excesses, especially for water and for cladding-related events, and any conditions or exclusions that mention the facade or the balconies.
- Waterproofing history. Claims from lots below leaking balconies or bathrooms. A repeat claim is a pattern. A one-off is a lot problem that may already have been fixed.
- Occupation and fire orders. A building that is living under a fire order, or that has a history of one, is a building whose paperwork matters more than its kitchen.
None of this is secret. It is ordinary owners-corporation administration. The reason it feels hidden is that listings do not lead with it.
How a lot inspector should write the balcony and facade comments
Specific and limited. The balcony of lot 12 falls toward the door; ponding at the sill; tiles drummy at the outer edge; rust stain on the soffit of lot 11 — further investigation of the membrane and the slab recommended; owners corporation may have existing reports. Facade at the street includes composite-style panels; composition not confirmed; not a cladding clearance.
Those sentences give a buyer a hunt. “Balcony in fair condition” does not. “Cladding noted” does not.
The inspector should also resist the upgrade pitch. A visual report is not a sales document for a facade contractor or a balcony retiler. If work is needed, the first step is the existing file, then a specialist, then a levy conversation. Skipping to a quote is how buildings spend money twice.
Reading the file against the lot
Stand on the balcony with the engineer’s report in your head, even if you only have a summary from the strata search. Does the report mention this elevation? This typical detail? Has the work been done on this floor? A building can have a facade program that started on the west face and has not reached you. A building can have a balcony program that replaced membranes on the lots that complained, and not on the lots that did not.
Then read the levy against your nerves. A known, levied, contracted rectification is a cost. An unknown, unlevied, unscoped cladding question is a different cost. People overpay for certainty and underprice delay. The file tells you which one you are looking at.
Townhouses and low-rise buildings are not exempt. Combustible cladding appeared on walk-up blocks as well as on towers. Cantilevered concrete and tiled decks are common on two-storey strata. The checklist shrinks with the building. It does not disappear.
What this is not
It is not a warning to avoid apartments. It is a warning to stop treating the facade and the balcony as decoration. Australian buildings have now had a decade of audits, collapses that were investigated, and levies that were real. The naive purchase is the one that treats that decade as something that happened to other people.
The inspector’s hour in the lot is still worth doing. The bathroom still leaks. The door still binds. The smoke alarm is still missing. Those are the ordinary defects. Cladding and balconies are the defects that live in a folder. Buy the hour. Read the folder. Do not let the listing decide which one is the inspection.