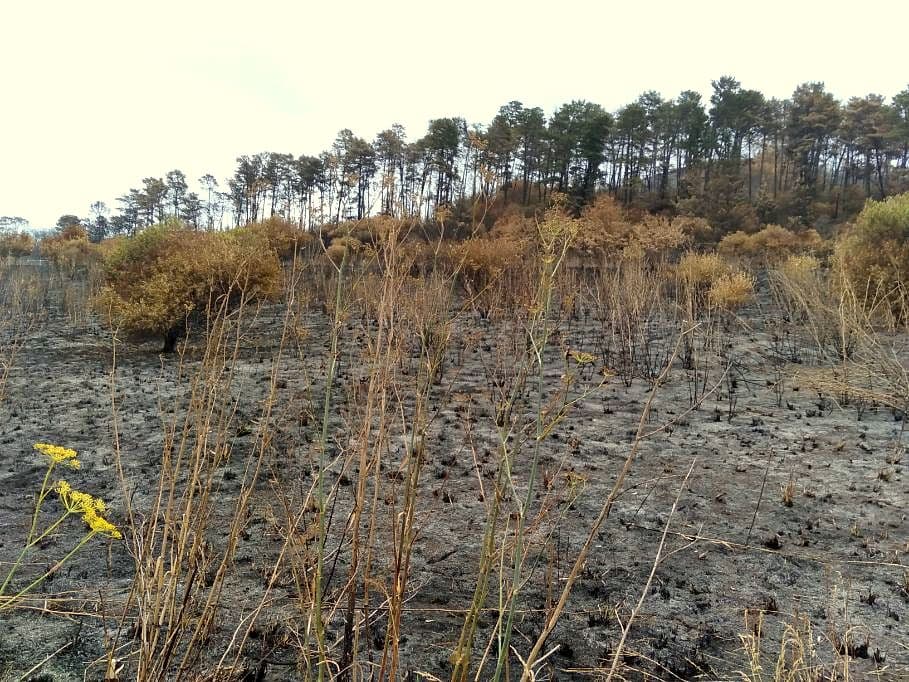
Bushfire is the Australian risk that looks, from a city open home, like someone else’s problem. The street is sealed. The shops are five minutes away. The listing says “leafy”, which is a word that does two jobs. Then you open the planning certificate and find an overlay, or you stand at the back fence and realise the reserve does not end.
A pre-purchase inspection can see some of this. It cannot rate it. Bushfire Attack Level — BAL — is a construction and planning measure, not a paragraph in an AS 4349.1 report. Buyers collapse the two because both arrive in the same week, and because both are trying to describe whether the house will still be there after a bad Saturday.
This is a field guide to the difference. It is not a BAL assessment, not a planning opinion, and not advice about whether you should buy or insure a particular address. Those are jobs with their own consultants and their own disclaimers. The climate and regional risk of a house is larger than any one of them.
BAL from Low to FZ, without the brochure
AS 3959, Construction of buildings in bushfire-prone areas, is the document that gives BAL its meaning. The levels are BAL-LOW, BAL-12.5, BAL-19, BAL-29, BAL-40 and BAL-FZ. The numbers are a predicted radiant-heat load, in kilowatts per square metre, at the building. FZ is the Flame Zone, where the model says flame contact is possible. LOW is the other end: insufficient risk to require special construction under that standard, which is not the same as no fire.
The assessment looks at vegetation type, slope, distance, and the fire-danger weather the standard assumes. It is a site method, not a vibe. Two houses in the same street can come out differently if one backs onto a gully and the other faces a mown park. A desktop map is a start. It is not the assessment.
Construction requirements escalate with the level: tougher windows, ember screens, different decks, different eaves, different materials at the lower walls. A new house in a declared area is supposed to be built to the BAL that applied at approval. An old house is supposed to be whatever it was when it was built, plus whatever someone has bolted on since. Those are not the same sentence, and the second one is the sentence most buyers are actually dealing with.
Ember attack is the ordinary disaster
The public image of a bushfire house loss is a wall of flame. The more common mechanism is smaller and earlier. Embers — bark, leaves, burning fragments — travel ahead of the front, sometimes a long way, and settle in the places a house is already weak. Gutters full of litter. The gap under an unsealed eave. A timber deck that meets untreated stumps. A woodheap against the wall. A doormat. Fine metal screens that are missing, or that were never fitted.
This is why a house can be lost when the fire front never arrives, and why neighbours can lose one house and keep the next. Defendable space, which planning schemes talk about at length, is partly about radiant heat and partly about not giving embers a pile of fuel at the back door. The inspector who notes a timber deck hard against remnant bush is not being rustic. They are looking at a well-documented path.
Flame contact is the other end of the same physics. If the vegetation and the slope put the front on the building, BAL-FZ construction is trying to survive a different event. Most established houses in overlays were not built for that event. Retrofitting toward it is possible in pieces and rare as a complete conversion. Buyers who need the complete conversion are usually building, not buying 1958 weatherboard.
What a pre-purchase inspector can actually observe
A competent visual inspector, walking a house in a bushfire-prone landscape, can see a short list of things that matter and a long list of things that do not.
They can see whether decks, steps and subfloors are timber, and whether that timber sits against vegetation or leaf litter. They can see whether eaves are boxed and sealed or open to the roof space. They can see missing screens on vents, weep holes and roof-space openings. They can see gutters that are already a compost heap in October. They can see woodheaps, gas bottles without clear space, and mulch against cladding. They can see, sometimes, that a recent extension has a different construction language from the original cottage — metal screens on one façade, decorative vents on the other.
They cannot calculate a BAL. They cannot tell you whether the overlay is correctly drawn. They cannot certify that the 2016 renovation met AS 3959. They cannot see, from a Thursday inspection, how the house behaves on a day of hundred-kilometre winds and a fire in the next catchment. They should not be asked to.
If the inspector has been briefed that bushfire is part of your decision, those observations should be in the report as observations, not as a homemade rating. If they have not been briefed, you may get a generic sentence about the site. The site is not generic. Ask.
Apartments have a different version of this problem. A balcony full of furniture on a bushy slope is an ember story and a cladding story at once. The lot inspection will not be the whole building; the cladding and balcony checklist is the sister document, and strata records are the place where a BAL or a fire-upgrade program might already exist.
Overlays, and why the map is not the house
Planning overlays are how states tell you that the land has been designated bushfire-prone, or bushfire-prone land, or a bushfire management overlay, depending on who wrote the scheme. The names differ. The consequence is similar: new work may need a BAL, a bushfire management statement, or a referral. Existing houses do not become new work because you bought them.
The overlay is not a BAL. It is the reason a BAL might be required if you extend, or if you rebuild after a loss. Buyers treat the overlay as a stain on the title. Sometimes it is priced that way. Sometimes the market has not noticed. In either case the planning certificate is the document, not the agent’s memory of a conversation with the council in 2019.
A bushfire consultant — the person who actually issues BAL assessments and design advice — is the specialist you book when you intend to alter the house, or when the lender or the insurer has asked a question the building inspector cannot answer. They are not a substitute for choosing a building inspector. They are the next consultant in a landscape that needs more than one.
Retrofitting older houses, within the limits of the fabric
Most of the Australian housing stock in bushfire country is older than the current standard. Weatherboard by era is the companion piece: timber walls, timber decks, unsealed eaves, decorative vents that are also holes. The retrofit list that does useful work without pretending to be a new house is short and physical.
- Seal gaps at eaves, roof-wall junctions and weep holes with materials that will still be there in five years, not foam that the next summer will cook.
- Screen vents and the open underfloor with corrosion-resistant mesh of a fine enough aperture that embers struggle to pass.
- Keep gutters clean, or fit a guard you will actually maintain. A blocked guard is another woodheap, just higher up.
- Move the woodpile, the mulch and the doormat. This is not a construction standard. It is the cheapest BAL reduction available.
- Look at the deck. A timber deck that meets the wall and the bush is a ladder. Replacing the first metre, or the whole thing, is a real project and sometimes a heritage argument.
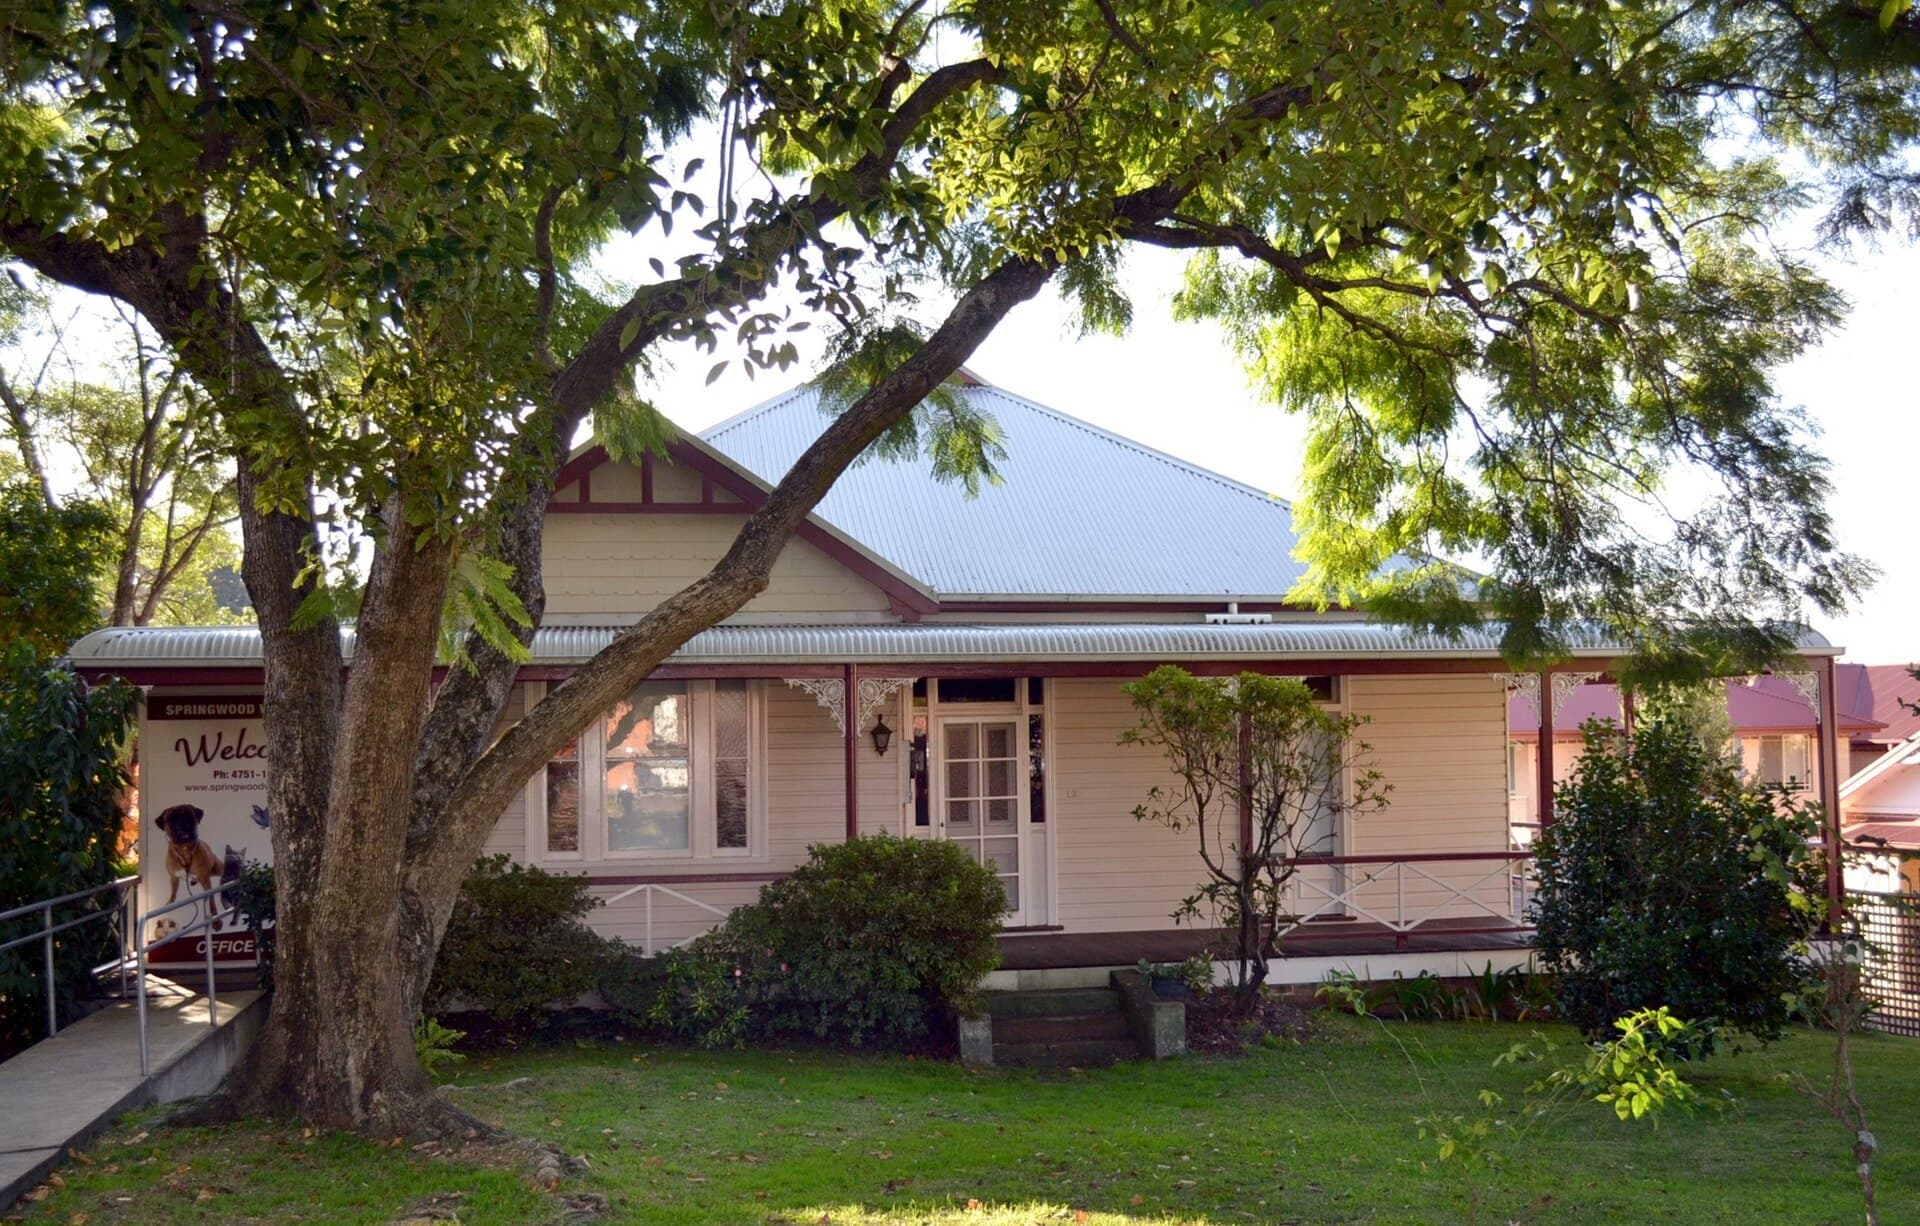
Heritage overlays complicate every item on that list. Metal screens on a Federation façade, or the loss of a timber verandah, can require permission. The fire does not care. The council might. Do the planning work before you treat the retrofit as a condition of purchase.
None of this is a promise that the house will survive. It is a description of how houses are usually lost, and of the details a buyer can still change.
Insurance, at a height that does not pretend to be a quote
Insurers have become more particular about bushfire addresses since the Black Summer, and they were not vague before it. Some will ask about construction, about distance to vegetation, about whether you manage the block. Some will decline. Some will price a loading that makes the purchase a different purchase. A building report will not contain the insurer’s answer, because the insurer has not been asked yet.
Do not take an agent’s “we’ve never had a problem insuring these” as a policy. Ask an insurer, or a broker, before you are committed, especially at auction. That is not financial advice. It is a sequencing note. The inspection and the insurance question should happen in the same week, not in the week after you own the gutters.
If you are rebuilding after a loss, the BAL and the planning scheme may require a different house from the one that burned. That is a cost. It is also, sometimes, the reason the old house was cheap.
Six states, six ways of drawing the line
The physics does not change at the border. The paperwork does.
New South Wales uses bushfire-prone land maps and, for new work, Planning for Bush Fire Protection alongside AS 3959. Rural and urban-interface suburbs can both be mapped. A leafy North Shore gully and a Southern Highlands block are not the same market and can be the same designation.
Victoria’s Bushfire Management Overlay is the heavy planning tool; the broader bushfire-prone area is wider. Portions of peri-urban Melbourne that do not look like “the bush” from the café are still in the conversation. The 2009 fires sit behind a lot of the current caution, and behind a lot of the retrofit industry.
Tasmania’s mapping is not a courtesy. Interface suburbs around Hobart and Launceston, and the east coast, have enough recent history that a building inspector who never mentions vegetation is not paying attention. Older weatherboard is the default fabric.
South Australia’s bushfire-protection areas and the Adelaide Hills are a planning and insurance problem that outruns the cottage aesthetic. The Hills are full of timber houses people bought for the trees.
Western Australia’s bushfire-prone area mapping covers a large part of the south-west, including suburbs that think of themselves as coastal rather than vegetated. BAL assessments for new work are now ordinary. Existing 1970s brick-and-tile on a bush block is a different conversation from a new BAL-29 house.
Queensland’s maps and the State Planning Policy sit over a landscape that is also cyclone and flood country. South-east ranges, the western edge of the coastal plain, and pockets of the north all carry overlays. A Queenslander on stumps has a subfloor that embers would like to know about. The tin roof is not, by itself, a BAL rating.
The Northern Territory and the ACT have their own instruments; the ACT’s urban-edge suburbs are not exempt from the physics because they are planned. If the certificate mentions fire, read it.
The inspector can tell you whether the eaves are open and the deck is against the trees. The BAL assessor can tell you what the standard would demand of a new wall. Neither of them can tell you what the next fire will do.
The honest purchase in this landscape is one where those roles stay separate. Use the building inspection for the house. Use the planning certificate for the overlay. Use a bushfire consultant when you need a number or a design. Use an insurer when you need a price. If those four documents disagree, that disagreement is information. It is not a reason to shout at the person who wrote the shortest one. And it is not a reason to treat a “leafy” listing as a clearance. The leaves are the point.