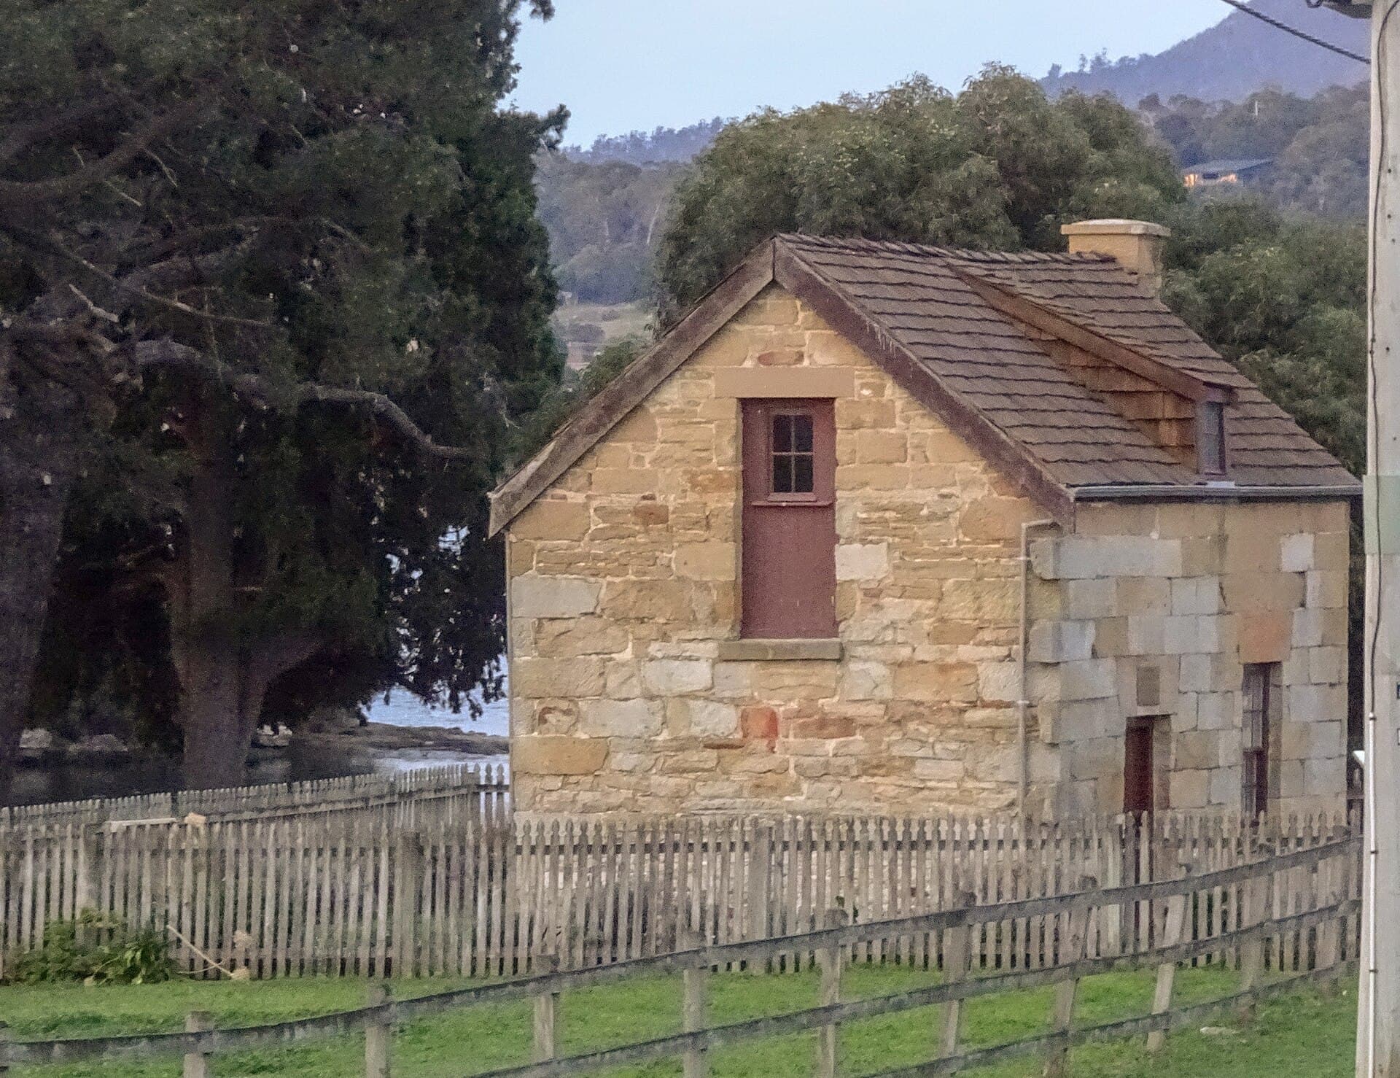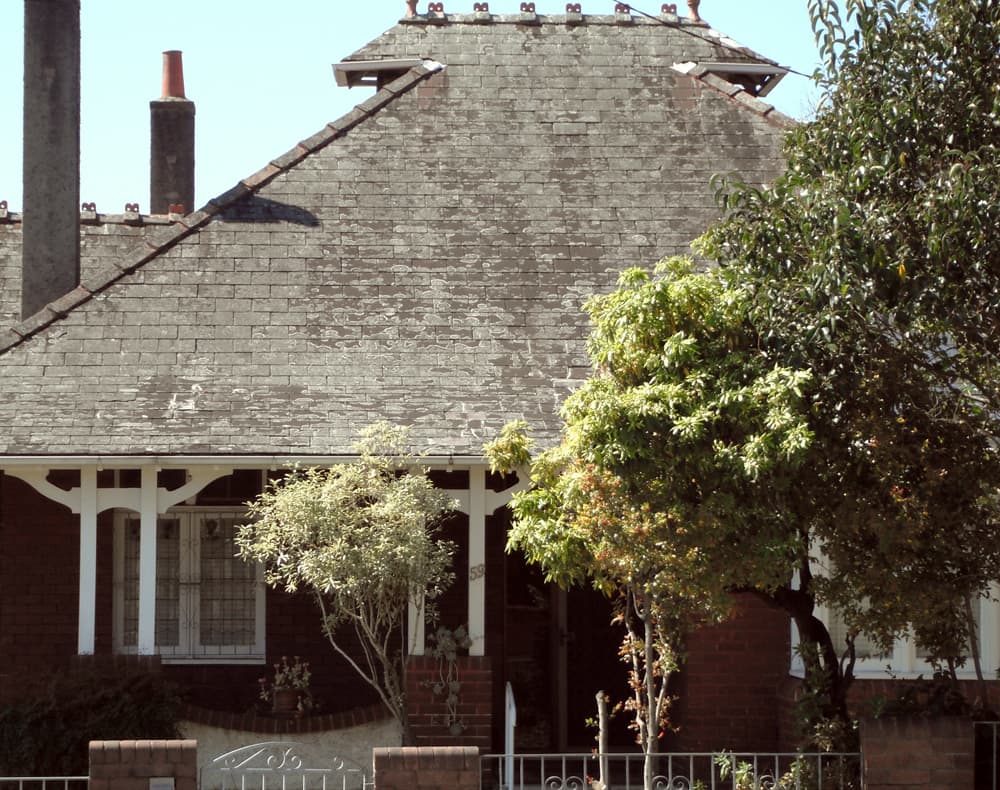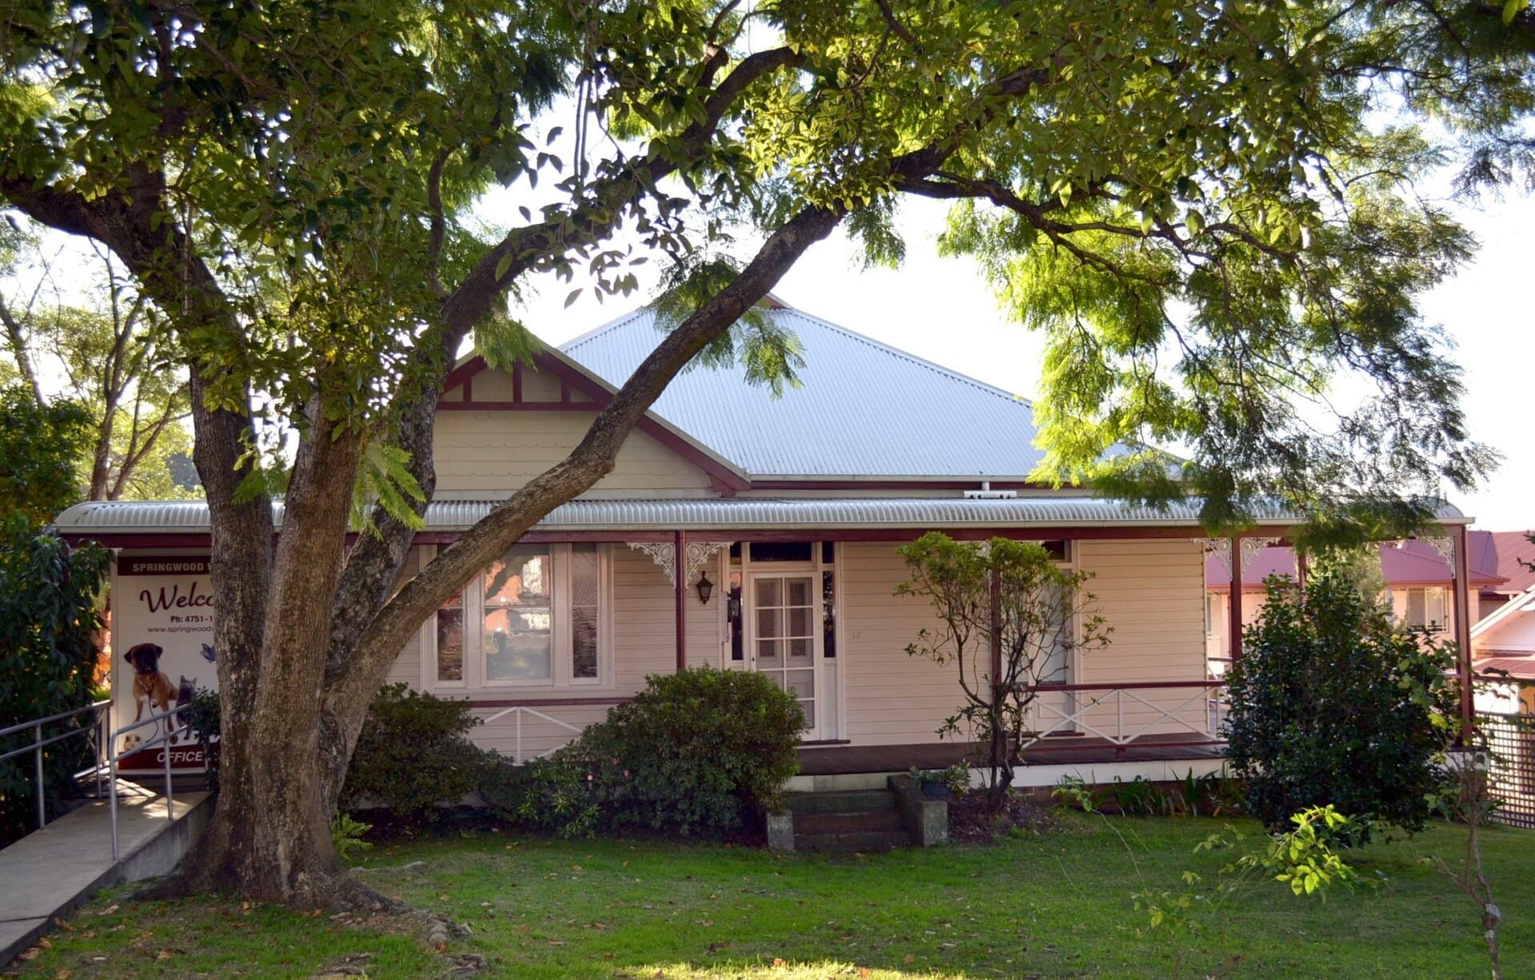
Australian houses wear their decade on the outside, if you know what you are looking at. Weatherboards that have been painted twelve times. A terrace parapet that is doing more work than it was asked to. A Queenslander on stumps that have been adjusted with a crowbar and optimism. A 1972 brick veneer whose eaves are a museum of asbestos cement. The asking price is a suburb story. The defects are an era story.
A pre-purchase inspection that treats every old house as “period charm, expect maintenance” is not an inspection. It is a shrug. The useful report names the construction type and then looks where that type fails. This is a field guide to those failures, written for buyers who can tell a Federation façade from a Californian bungalow but have not yet crawled under either.
It is not a heritage listing advice service, not an asbestos register, and not a reason to romanticise rot. Houses last because someone keeps water out of the timber. The rest is decoration.
Victorian and Edwardian terraces
The inner-Sydney terrace — Paddington, Surry Hills, the smaller Melbourne rows in Carlton and Fitzroy — is a masonry box with a timber spine. Shared walls, damp courses that may have failed, unreinforced brick, and a roof that was often designed as a secret behind a parapet. The inspection priorities are not the iron lace.
Look at the front and rear walls for bowing and for cracks that step through the mortar. Look at the party wall for the neighbour’s renovation, which is now your lateral support. Look at the ground floor for rising damp and salt attack, especially where a later concrete slab or a sealed courtyard has changed the way the wall dries. Look at the roof space for the original underpurlin arrangement, and for the later bathroom that has been dropped into it without enough thought for water.
Lead paint is likely on interior joinery and on any exterior timber that has not been stripped. Asbestos arrived later, in rear additions, eaves and wet areas, and should not be assumed absent because the front room is 1885. Unreinforced masonry in an earthquake conversation is a Melbourne and Adelaide problem more than a Sydney one, but a bowed terrace wall does not need an earthquake to become expensive.
Heritage overlays on these streets are dense. You can usually repair. You cannot always replace the windows with the product you saw in a magazine. The inspector will not interpret the overlay. They will tell you the sashes are rotten. Those are consecutive facts.
Federation, and the houses that taught the suburbs ambition
Federation houses — roughly the first fifteen years of the century, lingering later in some streets — are brick or timber, with terracotta or slate, decorative gables, and a floor plan that is starting to face the garden. Haberfield is the textbook. Every Australian city has a lesser Haberfield.
The inspection issues are the roof, the subfloor, and the joinery. Terracotta tiles crack and the sarking below them, if it exists, is often not original. Slate is beautiful and finite. Timber verandahs rot at the junction with the wall, which is also where flashings were optional. Under the floor, the air vents that look original may have been blocked by a later path, which is how you grow fungal decay and a termite story in the dark.
Federation brickwork can be sound and still have a damp course that has reached the end of its chemical life. Salt in the lower courses, crumbling mortar, and a later tanking job that has pushed the moisture sideways are more common than a dramatic crack. The dramatic crack, when it exists, is often at a later opening: the wall that used to be a wall and is now a servery.
Californian bungalows and the interwar stock
The 1920s bungalow is lower, heavier in the gable, and full of dark timber that buyers either love or immediately paint. Construction is often weatherboard or brick veneer in its early, less standardised form. Roofs are lower pitched. Eaves are generous. The verandah is starting to become a sleep-out.
Priorities: the roof space, which is tighter than a Victorian void and easier to leave uninspected; the sleep-out that was enclosed with whatever sheet product was cheap, which is how asbestos enters a 1924 house; and the subfloor, which may be closer to the ground than a terrace. Casement windows bind. Lead paint persists. Electrical systems in these houses are often a history of additions, and a visual inspector should at least tell you when the board looks like a relative of the original.
Interwar brick — the 1930s bungalow, the triple-fronted later — brings cavity walls and a different damp conversation. Wall ties of that age can be rusty. Balconies and porches of rendered brick hide the steel that is rusting inside them. None of this is exotic. It is the ordinary middle age of Australian masonry, and it is easy to miss if the inspection is a walk through the rooms that have been staged.
Postwar austerity, fibro, and the short house
The late 1940s and 1950s produced a lot of small houses quickly. Weatherboard, asbestos cement sheet, timber floors, simple hipped or gabled roofs, and a plan that is one corridor and a kindness. They are now “character” in suburbs that could not afford Federation, and they are a materials problem.
Asbestos is the headline. Eaves, wall sheet, fencing, some backing, some vinyl, some roofs. A visual inspector can say “consistent with asbestos cement”. They cannot clear it. Buyers who intend to renovate should budget for an actual hygienist and should not treat the inspection as that hygienist. Lead paint remains likely. The timber frame is often better than the sheet, until the sheet has leaked at the joints for twenty years.
These houses also sit on the beginning of a more suburban drainage story: smaller blocks, more paving, and stormwater that was not designed for the current roof and the current neighbour. The climate and regional risk here is not always fire or flood. Sometimes it is just a yard that can no longer get the water away from a timber bottom plate.
The 1960s and 1970s brick veneer
This is the Australian default, and it is easy to inspect badly because it looks finished. A brick skin, a timber frame, a concrete slab or a later brick-veneer on a timber floor, aluminium windows, a tiled roof, and eaves that are a catalogue of cement sheet.
Priorities shift toward the slab edge, the weep holes, the roof space, and the wet areas. Rising damp in the old sense is less common on a slab; moisture at the edge, failed membranes in showers, and a roof space with no sarking are more common. Wall ties and lintels start to appear as rust stains. The roof tiles may be original and tired. The frame may have been built to a code that did not yet imagine the air-conditioner sitting in it.
Asbestos is still in the eaves and sometimes in the wet areas, particularly early in the period. By the late 1970s the sheet is receding and the formaldehyde in the particleboard is not yet the buyer’s first question. Termites did not recede. A brick veneer is not a termite-proof house. It is a house whose timber is harder to see.
Queenslanders: stumps, tin, and the climate under the floor
The high-set timber house of Queensland and the north is the most honest Australian construction type, because it shows you the underside. Stumps, bearers, joists, and a corrugated roof that sounds like rain even when you are thinking about something else. The inspection that does not go under a Queenslander is not an inspection of a Queenslander.
Stumps move. Some are original timber and have been spliced, some are concrete, some are steel, some are a museum. A few off the bearers is a conversation. A pattern of settlement toward the wet corner, with fungal decay in the joists and a bathroom that has been leaking into the same corner, is a restumping and recutting job. Ant caps, where they exist, are only useful if they are still ant caps and not a folded gesture. White ants, borers and fungal decay are the underfloor syllabus. Skip them and the rest of the report is interior decoration.
Tin roofs last, then they do not. Fasteners rust. Sheets pull. Valleys, which are where a Queenslander roof becomes complicated, stain the ceiling in the room you liked at the open home. The roof space in a traditional high-set can be hot, low and worth the discomfort. Later enclosures underneath — the “underneath” becoming bedrooms — change the ventilation of the floor that used to be open, and they introduce wet areas into a zone that was designed as shade. Those bedrooms flood in a different article. They also rot in this one.
Heritage controls on Queenslanders vary by council and by how intact the street is. You can usually restump. You may not be able to enclose the verandah in the way the last owner already did. The last owner’s enclosure is now your defect and your planning problem at once.
Paint failure is not automatically rot
Weatherboard houses are sold, in the photographs, after a good year of paint. They are inspected in the year after that. Flaking, chalking and bare timber on the sun side are maintenance. The inspector should say how far the maintenance has slipped toward decay. Probe marks, soft sills, boards that have cupped away from the stud, and window joinery that has lost its bottom rail are the next sentences. A house that needs paint is a budget. A house that needs a wall of boards and a set of sills is a different budget.
The mistake is to treat all weathered timber as “character”. The other mistake is to treat all weathered timber as structural failure. Era helps. A Federation hardwood board fails more slowly than a later, sapwood-heavy pine. Neither is improved by a membrane paint that traps moisture, which is how a well-meant restoration becomes a nursery for decay.
Lead, asbestos, masonry, and the overlay
Three materials questions cut across every era before the 1980s.
Lead paint is likely wherever oil paint was used and has not been fully stripped. It matters when you sand. It matters less when you leave it intact and paint over it competently. An inspector can note the likelihood. They cannot clear a renovation.
Asbestos is likely in the places already named. It is a climate risk in the narrow sense that a fire, a flood or a clumsy restump turns a stable sheet into a fibre problem. It is a heritage risk because the eaves you are not allowed to change may be the eaves you should not cut.
Unreinforced masonry is the terrace and the early brick bungalow. It is also the occasional Edwardian chimney that has become a lever. Restumping is the Queenslander and the timber cottage on a sloping block. Heritage overlays sit over all of this and change the cost of doing the right work visibly. The inspector reports the work. The council reports the visibility. Buyers who conflate the two documents end up angry at the wrong office.
The decade the house was built is a better predictor of its defects than the suburb’s reputation. Inspect the decade.
How to use an era-shaped inspection
Tell the inspector what you think the house is. Send a photograph of the façade. Ask them to treat the subfloor, the eaves and the wet-area additions as first-order, not as the last ten minutes. If the house is in an overlay, say so, not because they will interpret it, but because they will stop recommending replacements that you cannot do.
Then read the report as a construction document. A Queenslander whose stumps are described in detail is a better report than a terrace whose party wall is mentioned as a feature. The standards and reports method does not change because the iron is pretty. Visual, accessible, honest about what was not seen. The era just tells you where to point the torch.
If you take nothing else from the chronology, take this: weatherboard is a cladding system that only works while the paint and the flashings work. Masonry is a wall system that only works while the damp course and the ground agree. Stumps are a foundation system that only works while the ground is the ground you thought it was. Every Australian era is a variation on those three sentences. The inspection is there to tell you which variation you are about to buy, and which one has already started to come apart.