Walk a 1970s brick-veneer street in Melbourne’s west, Adelaide’s north, or the clay belts of western Sydney after a dry summer and you will see the same thing: a stepped crack at a window corner, a hairline in the mortar over the garage, a front door that needs a lift on the handle. Some of those houses have a problem. Most of them have a climate and a soil. The work of a building inspection is to tell those two stories apart without pretending that a two-hour visit is a geotechnical survey.
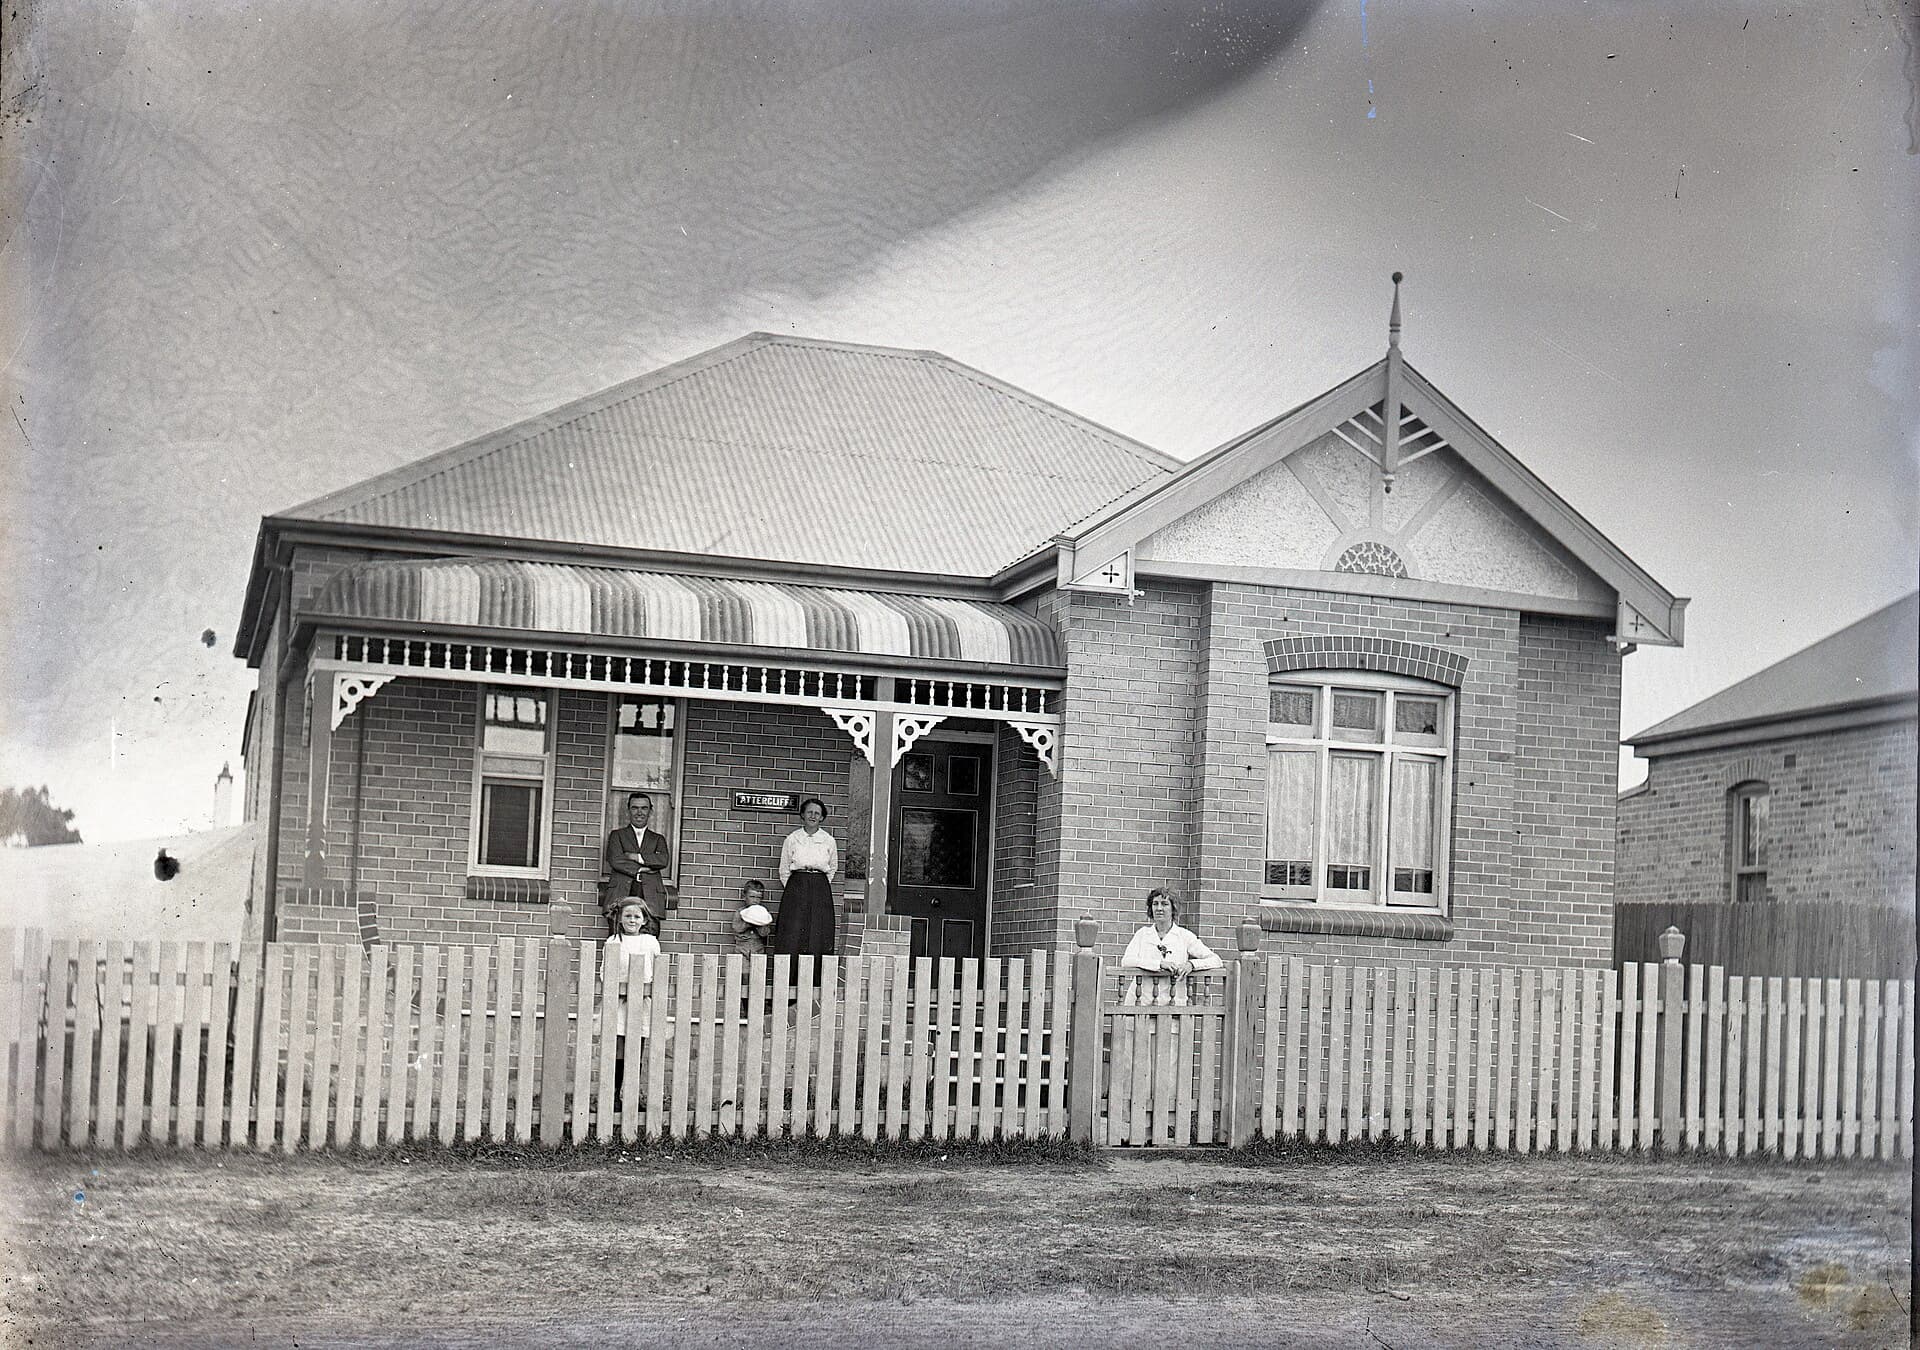
Brick veneer is the default Australian house: a timber frame, a cavity, and a single skin of clay brick tied back to the frame. It is not a load-bearing brick building. The brick is a weather face and a look. The frame carries the roof. When the ground moves, the slab or the strip footings move, the frame moves, and the brick skin — which is stiff, jointed and not very forgiving — records the argument in the mortar.
This article sits with our other defects and construction reporting. It is a reading guide for cracks, not a design manual, and it is not legal or financial advice.
What brick veneer is actually doing
The cavity is the important gap. It is there so that rain which gets through the brick can run down the back of the skin, hit a flashing, and leave through weep holes. Wall ties hold the skin to the frame. Weep holes at the base and over openings are not decorative. If they are filled, the cavity can hold water against the frame — a damp problem that we cover more fully in rising damp, salt attack and slab-on-ground construction.
Articulation joints, sometimes called control joints, are the vertical breaks in the brick skin. On a reactive site they are not optional extras. They let the brickwork move in segments instead of tearing through the nearest window. A house that should have joints and does not, or that has joints filled with a rigid mortar or a painted-over sealant that has gone hard, will crack in more interesting places. An inspector looks for the joints, for whether they are still flexible, and for whether a crack has formed because a joint was never put where the bricklayer needed one.
The frame and the brick do not move as one. That is why you can have a brick crack and a still-square door, or a binding door and a brick face that looks almost clean. The report should describe both, not just the crack that photographs well.
Reactive clay, in plain language
A large part of suburban Australia sits on clay that changes volume with moisture. The residential slabs and footings standard — AS 2870, which inspectors mention at a high level rather than apply as designers — groups sites by how much that change is expected to be. Class A and S sites are the kinder end. Class M is moderately reactive. Class H, now split in later editions, is highly reactive. Class E is extremely reactive. Class P is the remainder: problem sites, including uncontrolled fill, collapsing soils, mine subsidence, soft organic ground, and other conditions that do not fit the usual clay model.
Buyers do not need to memorise the letters. They need to know that a Class H or E site is a design problem that was supposed to be solved at construction — deeper beams, a stiffer raft, articulation, drainage that keeps the soil moisture as even as the house can manage. A Class P site needs a specific investigation, not a standard waffle pod and hope.
The inspection does not re-do that design. It looks at how the house has behaved since. Cracks that open in a drought and close after autumn rain are the seasonal story. Cracks that keep stepping, that go through bricks, that line up with a dropped corner or a separated porch, are a different story. Flood-affected properties can scramble the picture: a flood wets a clay site in a way the designer never sized for, then the dry that follows can be just as violent.
Hairline, stepped, structural
Not every crack deserves the same sentence in a report.
Hairline cracks, usually in the mortar and often at the corners of windows and doors, are the background noise of brick veneer on clay. They may be recorded as typical of the construction and the site. They still get photographed, because “typical” is a judgement and the next owner is entitled to see the evidence.
Stepped cracks follow the mortar joints in a staircase. A single stepped crack under a window on a dry site, with no other movement, is still often seasonal. A stepped crack that opens more than a few millimetres, that continues around a corner, that matches a slope in the floor or a gap at the eaves, is the inspector reaching for stronger language.
Cracks that run through the bricks themselves, horizontal cracks that suggest the skin is being levered, and cracks that line up with a broken articulation joint or a separated garage wall, are the ones that start to sound like a brief for an engineer. “Structural” is a word inspectors use carefully. AS 4349.1 — see our explainer on what the standard actually requires — does not make the inspector a structural engineer. It does require them to report significant cracking and to recommend further investigation where the pattern is not the usual one.
A useful report will say where the crack is, how wide it appeared on the day, whether it is recent or weathered, whether it is through brick or joint, and what else was happening in that part of the house. A less useful report will say “minor cracking noted” twelve times and leave the buyer to invent a story.
A three-millimetre crack that has been stable for a decade is not the same object as a three-millimetre crack that was not there last spring. Width without a pattern is not a diagnosis.
Windows, doors and the binding test
Doors and windows are better instruments than many cracks. A front door that catches at the head on the high side of the house, a sliding door that has dropped on one stile, a window that has been planed along the bottom rail — these are records of movement that someone has already lived with. Inspectors operate those doors. They look at the latch alignment, the gaps at the head and the sill, and whether the frame is square in the brick opening.
A house in which every external door has been trimmed, and in which the brick skin shows stepped cracks at the same corners, is telling a consistent story. A house with one sticky bathroom door and no corresponding cracks may have a swollen door in a wet room. The pattern matters more than any single observation.
Internally, cornice cracks at wall and ceiling junctions, and cracks at the corners of plasterboard openings, often track the same movement. They are not, by themselves, evidence that the house is falling over. They are evidence that the frame has moved enough to telegraph through the lining. On a reactive site that can be seasonal. After a leaking pipe or a long drought, it can be the first sign that the slab has hogged or dished.
Heaving is not the same as settlement
Buyers use “subsidence” for almost any crack. The ground does two different things.
Settlement, in the loose sense people mean, is the house going down: soil drying and shrinking under a footing, poorly compacted fill compressing, a service trench collapsing, a corner losing support. The brickwork steps down toward the low point. Doors drop on that side. A gap can open under a skirting or at a verandah slab.
Heaving is the house being pushed up: clay wetting and swelling, a leaking pipe feeding one corner, a garden that is over-watered against one wall, a tree removed so that soil which had been kept dry is allowed to rewet. The slab or footing rises. The brickwork can step the other way. Floors can hog. A garage slab can lift and bind the door.
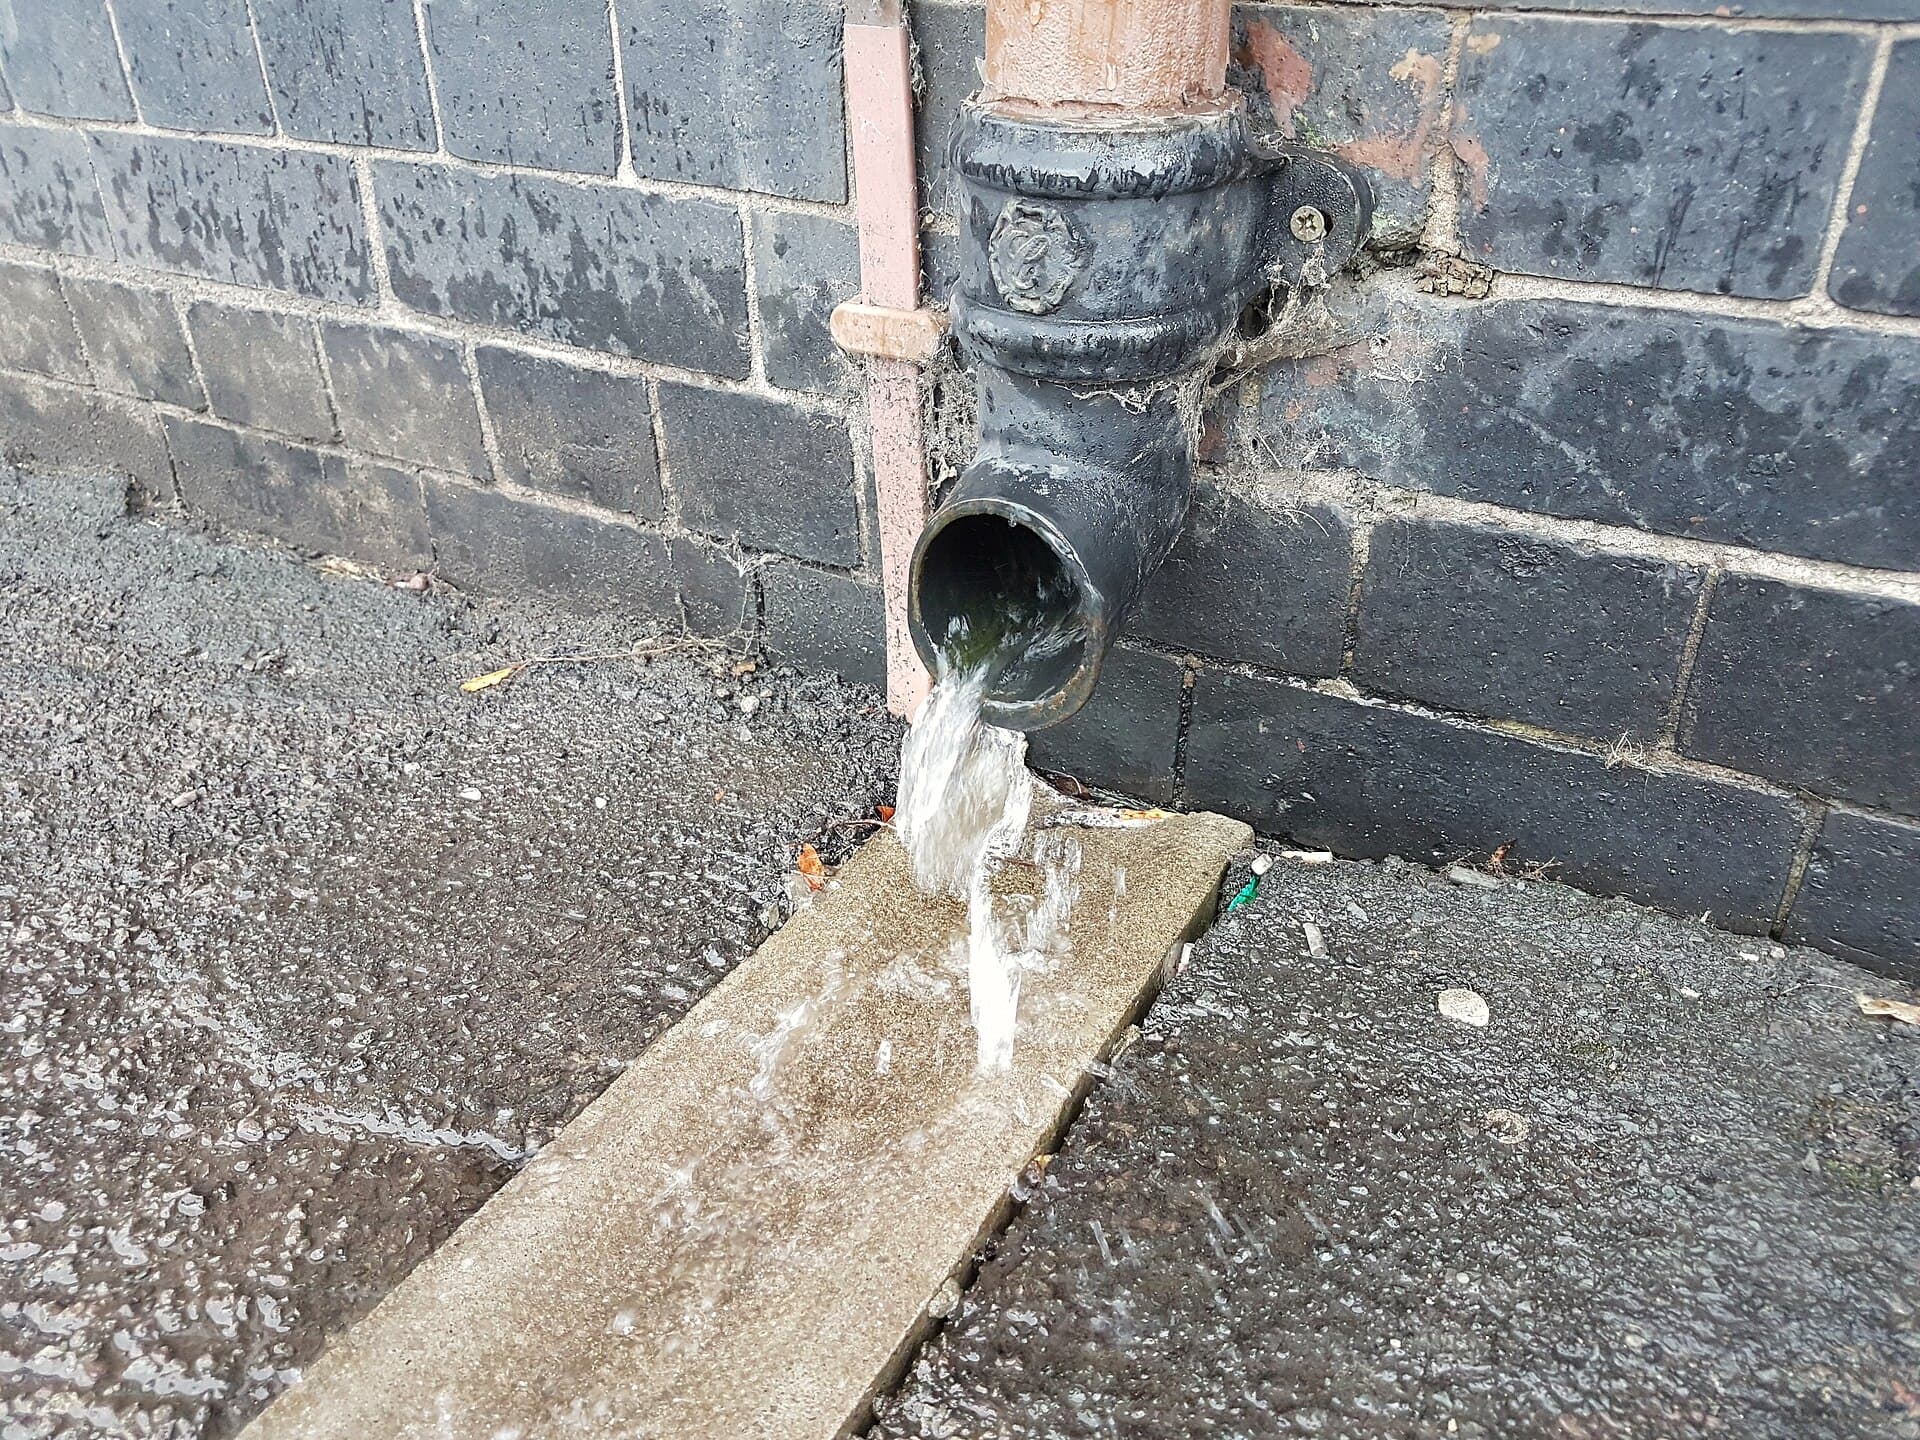
The inspector cannot always name the mechanism from a single visit. They can describe the direction of the movement if the clues line up, and they can note the things that change soil moisture — downpipes discharging against a corner, a garden bed built up the wall, a large tree inside a few metres of a shallow edge beam, a pool excavated beside a light footing, a blocked stormwater line. Those notes are often worth more than the word “structural”.
Trees, drainage and the site after handover
AS 2870 assumes, among other things, that the soil moisture around the house will be managed. The assumption dies on contact with suburbia. People plant lemon-scented gums for a western wall. They build raised garden beds against the brick because the facade felt bare. They add a concrete path that sheds water into one corner. They neglect the agril line that was meant to take roof water to the street.
Trees are not villains. They are moisture pumps. On a Class H site a mature eucalypt within a few metres of a slab edge can do more seasonal work than the original designer allowed. Removing it is not a tidy ending. The soil can then take up water and heave, and the cracks can change direction. An inspector who photographs the tree is not making a landscaping comment. They are flagging a moisture variable.
Drainage belongs in the same paragraph. A site that holds water against one edge beam will swell there. A site that is left dry on the other side will shrink there. The house twists. This is why reports go on about surface drainage even when the buyer came for cracks. The two are often the same subject.
What is typical, and what needs an engineer
Typical seasonal movement, on a reactive site, looks like this: hairline and fine stepped cracks at openings, some cornice cracking, a door that is tighter in late summer than in spring, articulation joints that have opened a little and still look like joints. The house has been doing this for years. The cracks are dirty. No one has been packing them every season with a new tube of sealant.
A defect that deserves an engineer looks more like this:
- cracks that are opening, or that run through the bricks rather than the joints
- a slope or a step in the floor that matches the cracking
- movement that appeared after a change on the site — a tree, a pool, a drain
- a Class P site, or fill, that the original design may not have solved
- a separated structure: a garage that has left the house, a porch that has dropped, a slab with a distinct lip
The inspector’s job is to describe that pattern and to recommend a structural engineer. The engineer’s job is to say whether the movement is within what the footing can tolerate, whether something needs to be done to the moisture, and whether the house is a purchase risk in a way the inspection could only point at.
Buyers sometimes want a number: this crack is three millimetres, therefore it is Category 3, therefore the price drops. Categories from the footing standard and from CSIRO guidance are useful in a specialist report. They are a poor substitute for a pattern. A three-millimetre crack that has been stable for a decade is not the same object as a three-millimetre crack that was not there last spring.
How to read the cracking comments
Read the site first if the report gives you a class or a soil note. Read the trees and the drainage. Read whether the inspector could see the whole skin — fences, vines and parked cars hide the interesting corners. Then read the cracks against the doors. If the two agree, take the pattern seriously. If the report says “engage a structural engineer” it is not a flourish. It is the inspector reaching the edge of AS 4349.1.
If the report says nothing about cracking on a brick-veneer house on clay after a dry year, that is also information. Either the house is unusually quiet, or the inspection was in a hurry. Ask which.
Cracking is the defect that makes people fear the ground itself. Sometimes they should. More often they should fear a garden bed, a blocked stormwater pit and a tree that was planted for shade. The inspection that is worth paying for is the one that keeps those possibilities in the same paragraph, and that knows when the paragraph is no longer enough.