The tide mark on a plaster wall is one of the most photographed “defects” in Australian pre-purchase reports, and one of the most badly named. Buyers point at a brown band a metre off the floor and say rising damp. Vendors say the house is just old. Agents split the difference and talk about ventilation. A careful inspector treats the mark as a symptom and then tries to work out which of several quite different mechanisms put water, or salt, into that wall.
This is a piece about those mechanisms — rising damp, leaking showers, condensation and salt attack — and about the two floor systems that change what is even possible: a suspended timber floor over a subfloor, and a slab on the ground. It sits in our defects and construction reporting. It is not a specification for repair, and it is not legal or financial advice.
Four problems that leave the same photograph
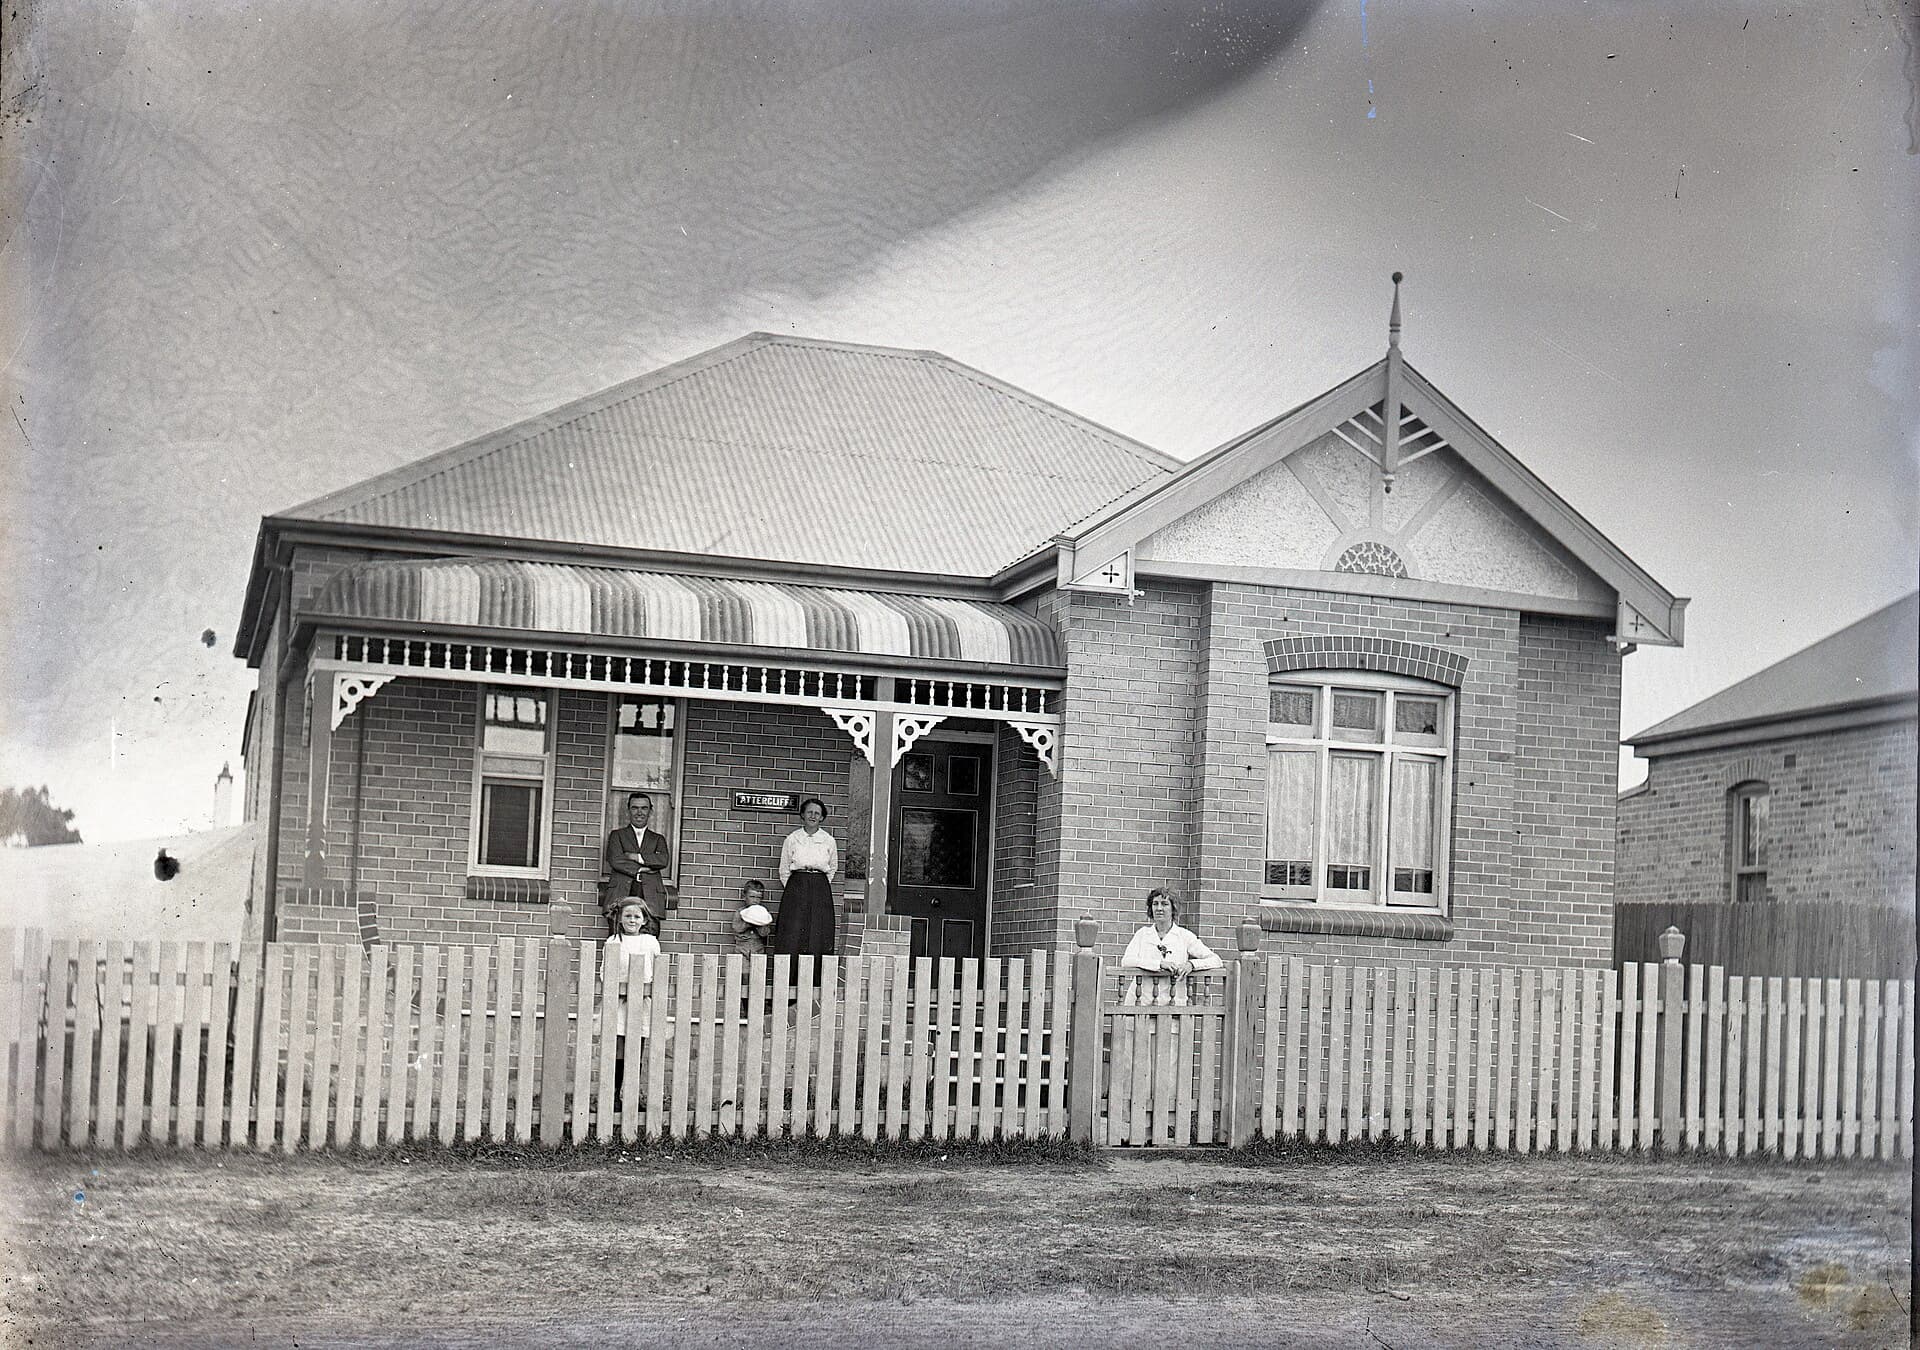
Rising damp, in the strict sense, is groundwater drawn up masonry by capillary action. It needs a path: porous brick, stone or mortar, and either no damp-proof course or a damp-proof course that has been bridged, punctured or never carried through. The classic picture is an older solid-masonry house — Victorian, Federation, interwar — with a suspended timber floor, a subfloor that can be damp, and walls that sit in contact with wet soil. The stain is usually lower on the wall than people expect, often with a tide line, crumbling plaster and a white or grey salt bloom.
Leaking showers look similar from a phone camera and are far more common in houses built after the Second World War. Water escapes a failed membrane, a cracked hob, an unsealed tap flange or a split waste, then tracks through a wall or a floor. The stain may sit at skirting height, or it may appear a room away. In brick veneer the water can travel in the cavity. In a wet-area wall it can saturate plasterboard from the inside. The giveaway is often location: a mark that lines up with a shower, a bath, a laundry trough or an upstairs bathroom, and that is worse after someone has used the room.
Condensation is the winter problem. Warm, wet indoor air hits a cold surface — an uninsulated external wall, a tiled splashback, a metal window frame — and drops water. Mould follows. The pattern is often higher on the wall than rising damp, patchier, and worse in bedrooms that are shut all day with the heater off. It is a ventilation and thermal problem, not a groundwater problem, and treating it as rising damp wastes money.
Salt attack, sometimes called salt damp in South Australia, is the one that most often gets folded into the rising-damp file and should not be. Salts in the masonry or in the soil crystallise as moisture moves and evaporates. The crystals expand. The face of the brick or stone powders, the mortar joints recess, and a white crust appears. The water that carried the salt may have come from the ground, from the air, from a leaking pipe or from a garden sprinkler. The damage is chemical and mechanical, not simply “the wall is wet”.
A tide mark is a record of where moisture has been. It is not a diagnosis of where the water came from.
Suspended floors and the older house
On a house with a suspended timber floor, an inspector can often get into the subfloor — if there is a trap, if the clearance is enough, if the vendor has not stored a generation of boxes against the access. That visit matters. You can see whether the ground is wet, whether there is standing water after rain, whether the subfloor is enclosed and unventilated, whether piers are damp, and whether the base of the walls is sitting in soil. You can also see timber that is stained, decayed or attractive to termites, borers and fungal decay. Damp and timber pests travel together more often than buyers like to think.
The damp-proof course on these houses, if it exists, is usually a layer of slate, bitumen, lead or, later, a plastic or metal strip laid in the mortar a couple of courses above ground. It has to be continuous, and it has to sit above the soil, the path and the garden. Render that is taken down over the damp-proof course bridges it. A concrete path poured against the wall and then topped with soil does the same. Internal floor finishes that have been built up over decades can bury the course from the inside.
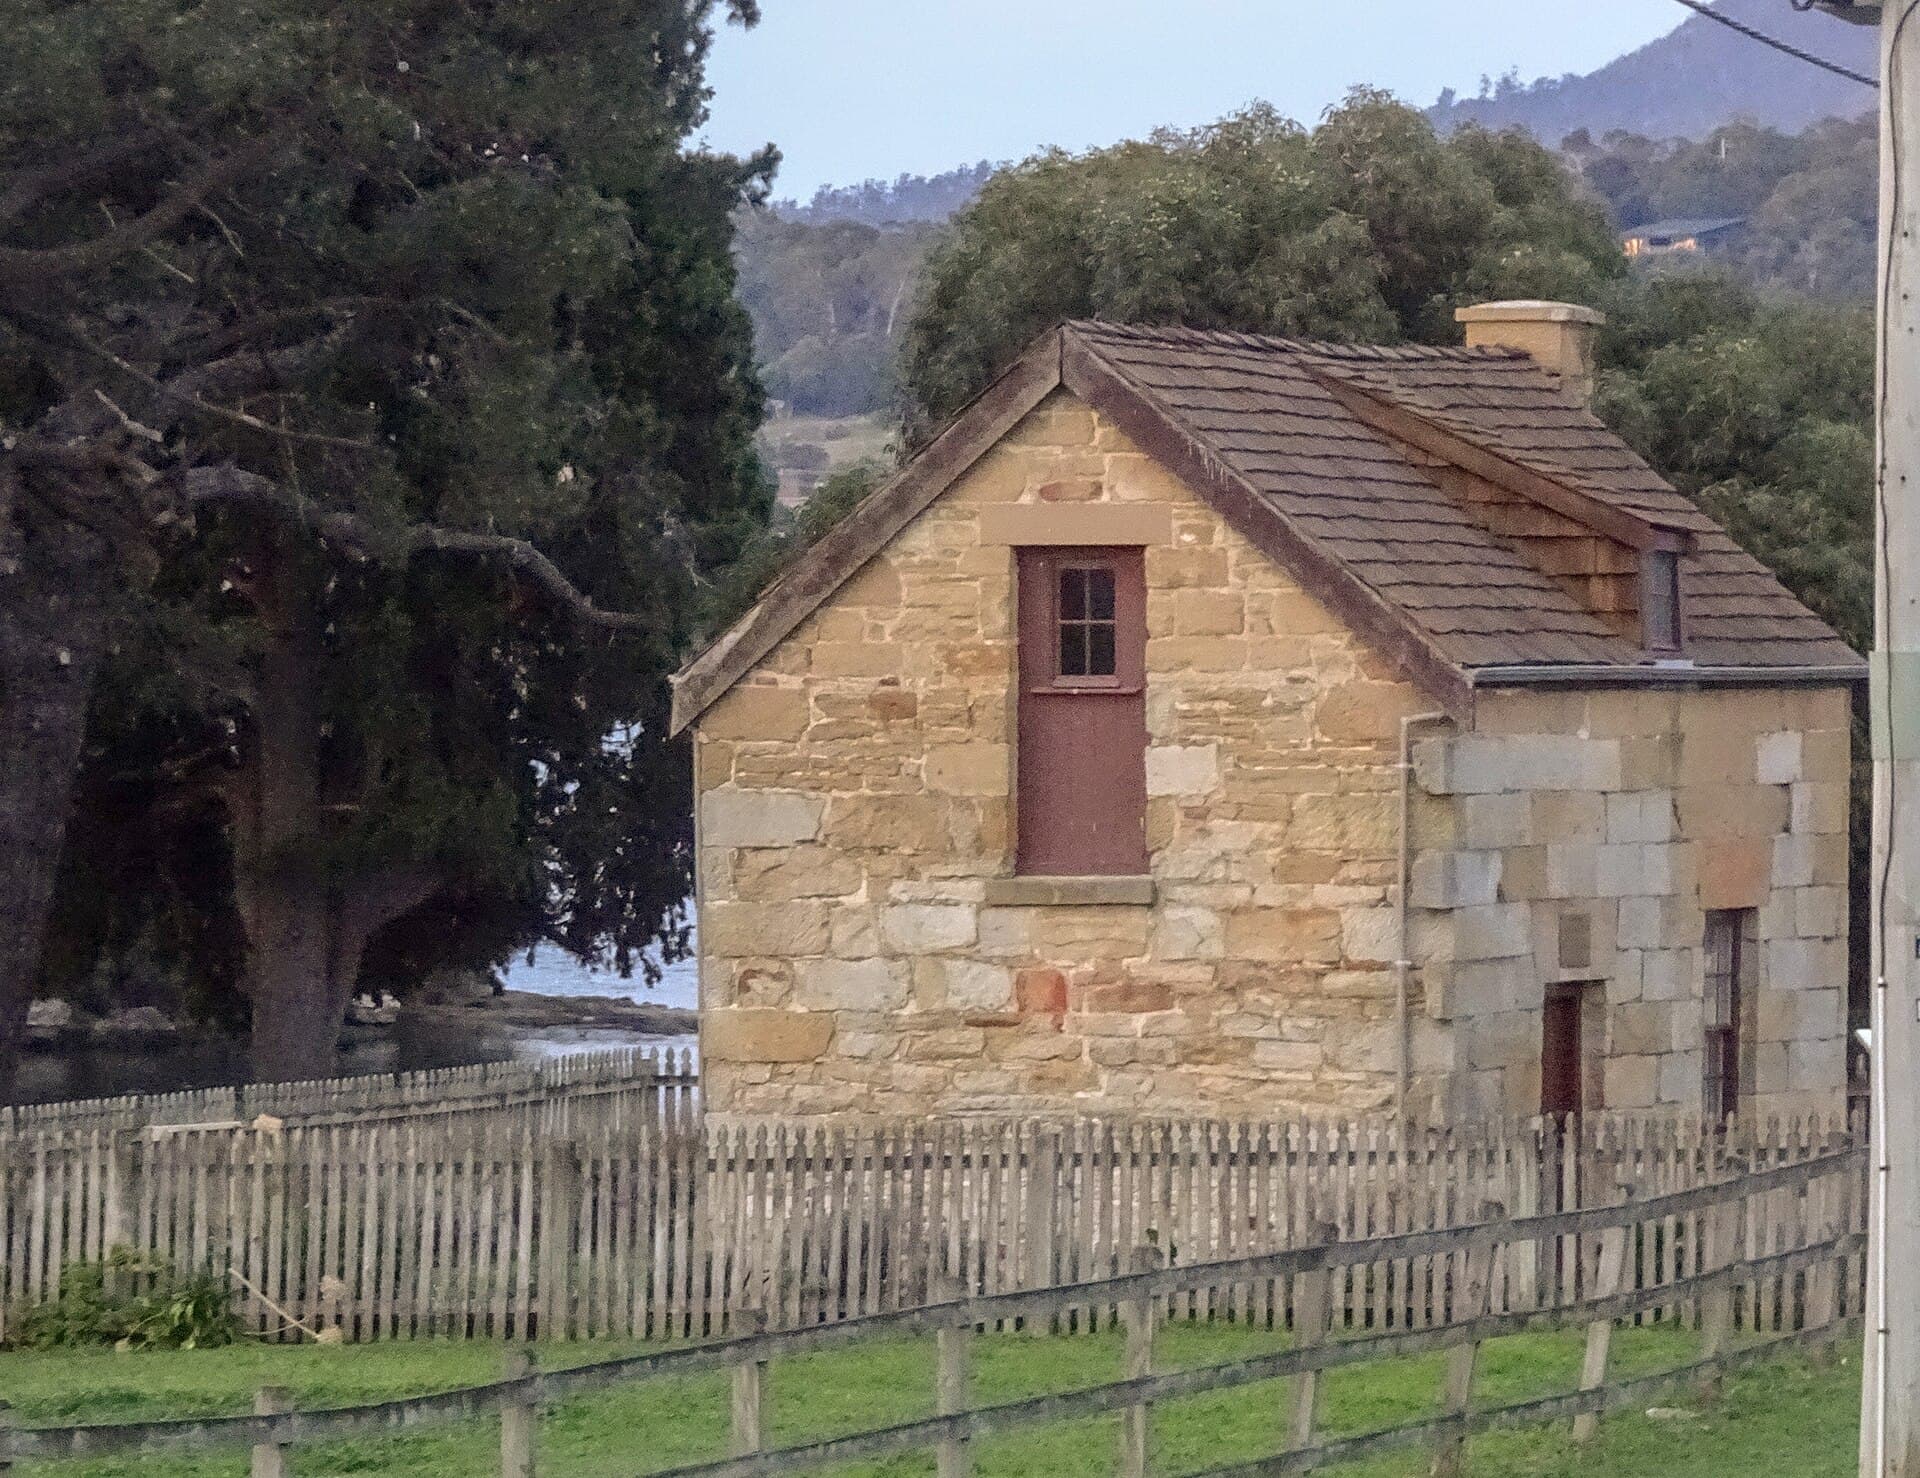
Heritage houses and weatherboard cottages add another complication. Lime plaster, soft bricks and sandstone read moisture differently from a 1970s clay brick. A hard modern cement render on a soft wall can trap salts and make the face fail faster. An inspector who only knows brick veneer will misread that wall. The report should describe the wall type, not just the stain.
Slab-on-ground changes the argument
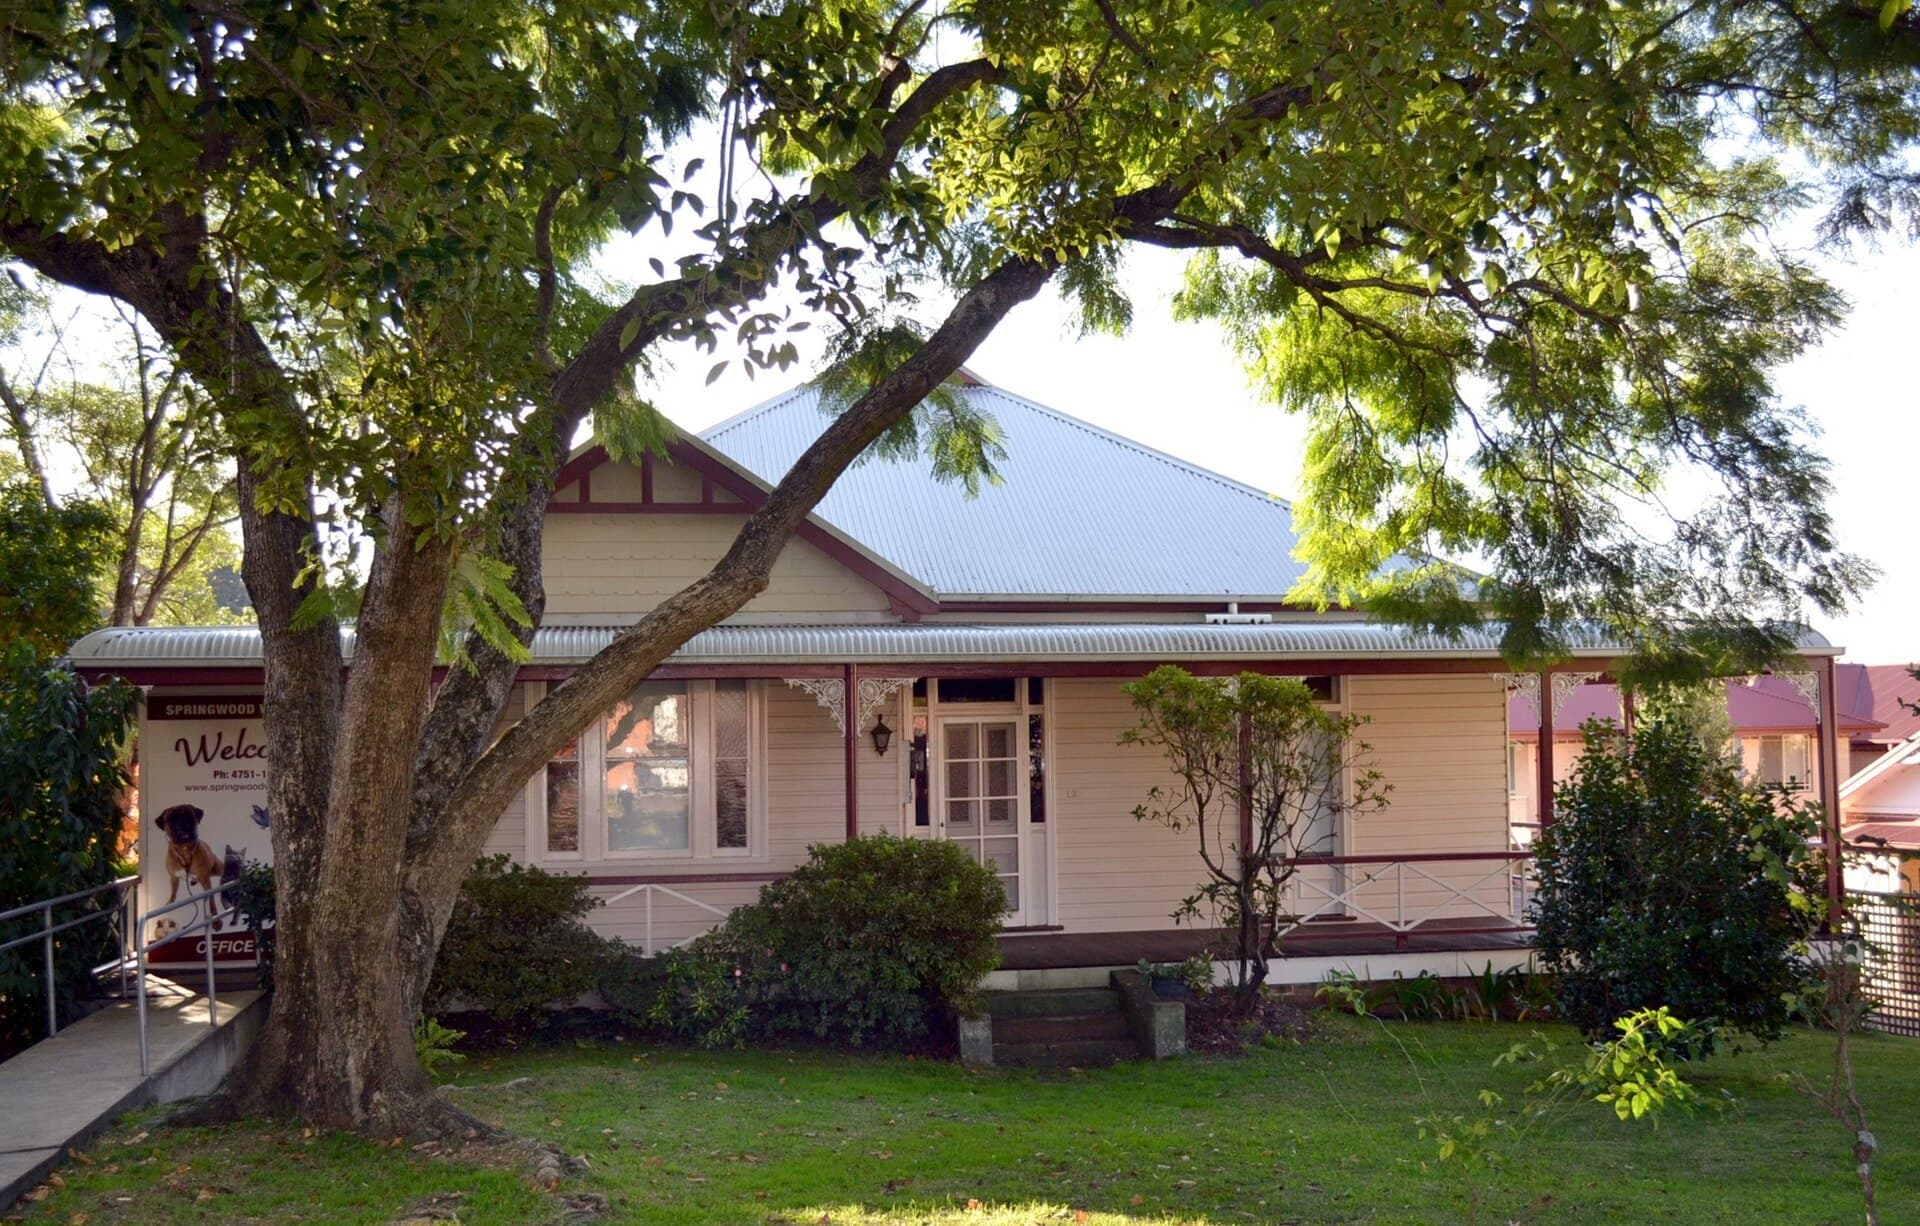
Most houses built in Australian suburbs from the late 1960s onward, and almost all project homes since the 1980s, sit on a concrete slab. The typical detail is a plastic membrane under the slab, a slab edge that is meant to sit above finished ground, and a damp-proof course at the base of the brick veneer skin. Water is not supposed to have a capillary path from soil into the living room wall.
That does not mean slab houses are dry. It means the usual path for “rising damp” is a different path. Garden beds are built up over the slab edge and over the damp-proof course. Weep holes — the open perpends that let the cavity drain and ventilate — are buried or mortared shut. The cavity itself is full of mortar droppings from the original bricklaying, so water that gets in cannot get out. A leaking shower on a slab can saturate the screed and the bottom of a wall for years before anyone lifts the vinyl.
Inspectors look for bridging first. They look at the height of soil, mulch, pebble and concrete against the brickwork. They look for weep holes and whether those holes are clear. They look at the slab edge if it is visible. They look at the wet areas. They do not assume that a damp skirting on a 1994 brick-veneer house is groundwater climbing the wall. Cracking in brick veneer is a related conversation: the same garden bed that bridges a damp-proof course can also change the moisture in a reactive clay site and move the slab.
What an inspector can see, and what a meter adds
A standard pre-purchase building inspection under AS 4349.1 is visual and non-invasive. The inspector does not drill the wall, does not lift every floor covering, and does not open a sealed shower hob. What they can see is staining, salt, blown plaster, decaying skirtings, mould, the height of the ground, the presence or absence of a visible damp-proof course, the condition of subfloor ventilation, and the alignment of the stain with a wet area or a downpipe.
Moisture meters are useful and over-trusted in equal measure. A capacitance or resistance meter gives a number. That number is not a percentage of water in the wall in any sense a laboratory would recognise, and it is not comparable between a lime plaster, a cement render and a plasterboard lining. Used properly, the meter is a comparator: this wall is wetter than that wall, this skirting is wetter than the one in the next room, the reading falls as you go up the wall or it does not. Used badly, it becomes a prop for a contractor who already knows which product they want to sell.
Thermal cameras have the same limit. A cold band at the base of a wall may be moisture, or it may be a thermal bridge, or it may be a night of evaporation. The camera is a pointer. The construction and the pattern still have to make sense.
Buyers should expect the report to say what was seen, where it was seen, and what further investigation is reasonable. “Possible rising damp — recommend a specialist” is a legitimate sentence when the inspector cannot get to the cause. “Rising damp confirmed — chemical injection required” is not a sentence a visual inspection can support, and it is not a sentence this site treats as good practice.
Coastal salt and Adelaide ground salts
Two Australian geographies produce salt damage that is easy to misread.
Coastal houses — the beach suburb, the headland, the canal estate — take salt from the air. Wind-driven rain pushes it into brick faces, window reveals and the underside of eaves. Metal flashings, window tracks and screw heads corrode faster. Brick faces can fret even when the damp-proof course is intact. The inspector is looking at exposure as much as at construction.
Adelaide and parts of the South Australian plains sit on soils that can be saline in their own right. “Salt damp” is the local phrase, and it is not marketing. Salts move with moisture in masonry and crystallise at the evaporation face. Houses that would show a modest tide mark in Melbourne can lose the face of the brick in Prospect or Unley. The repair, if repair is needed, is often about removing the source of moisture, reducing bridging, and dealing with contaminated plaster — not about pumping a cream into the mortar and painting over the wall.
Ground salts and coastal salts can both sit in a wall that is also being wetted by a leaking pipe. The inspector’s job is to keep those possibilities open, not to pick the most dramatic label.
Bridging, garden beds and the small decisions that wet a wall
Most of the damp we see on otherwise competent houses is not a mystery in the soil. It is a series of small decisions after handover.
- Garden beds are built up for a neat look at the street, and the mulch sits over the weep holes.
- A concrete path is poured to the face of the brick, then a later owner adds a pebble drain that is not a drain.
- Render is run down over the damp-proof course because the brick below it looked unfinished.
- An enclosed patio slab is poured higher than the original ground level.
- Inside, a new timber floor or a thick tile bed raises the finished level over the course.
On a cavity wall, mortar droppings on the wall ties and at the base of the cavity create their own bridges. Water that should have dripped to the cavity flashing and out the weep holes instead sits against the inner leaf or the timber frame. That is a construction defect, or a maintenance defect, depending on when it happened. It is not rising damp.
Downpipes that discharge against the wall, and gutters that overflow into the cavity, belong in the same family of problems. They are easier to see than a failed membrane, and they are cheaper to fix than a wall rebuild. They are also easy to miss if the inspection is done on a dry afternoon after a week without rain.
Chemical injection is not a diagnosis
The Australian damp industry has a product that is easy to sell: a chemical damp-proof course, injected or infused into a line of drill holes, followed by a replaster with a salt-resistant mix. In some walls, after the bridging has been removed and the true source of water has been stopped, that work has a place. In many walls it is a response to a photograph.
Injection does not stop a leaking shower. It does not dry a wall that is being wetted from a garden bed above the course. It does not reverse salt-contaminated plaster. It does not fix a slab-edge detail that was buried in 1998. And it is invasive. Drill holes in a heritage brick face are a permanent change. Buyers who are told, at the first sight of a tide mark, that the house needs injection should treat that as a sales pitch until a specialist who is not selling the cream has looked at the construction.
A pre-purchase inspector who is not that specialist should not write the pitch into the report. They should describe the evidence, name the plausible mechanisms, and say who else needs to look — a licensed plumber for a wet area, a builder familiar with the wall type, a damp specialist who will open a section of plaster if needed. The buyer then decides, with their own advice, whether the price of the house still makes sense.
How to read the damp comments in a report
Read the construction first. Suspended floor or slab. Solid masonry or veneer. Visible damp-proof course or none. Then read the location of the stain against the wet areas, the ground levels and the exposure. Then read what the inspector could not see: no subfloor access, furniture against the wall, a sealed shower, a dry week.
If the report flags possible rising damp on a slab-on-ground brick-veneer house and does not mention the shower or the garden bed, ask why. If it flags salt attack on an Adelaide cottage and recommends only “improve ventilation”, ask what happens to the salts. If it recommends chemical injection as the first and only step, treat that line as a prompt for a second opinion, not as a scope of works.
Damp is one of the defects and construction issues that most often turns a clean-looking house into a negotiation. It is also one of the issues most often over-treated. The useful inspection is the one that keeps the four mechanisms apart, respects the floor system in front of it, and refuses to sell a hole in the wall as a cure.